Skip main navigation
Off market
  • $429,300

    4709 Lake Hills Drive, Wilson, NC 27896

    4beds
    2,575sqft
    Single Family Residence
    Built in 2007
    0.37 Acres Lot
    $429,300 Zestimate®
    $167/sqft
    $2,984 Estimated rent

    Home value

    $429,300

    $408,000 - $455,000

    $2,984/mo

    Zestimate® history
    Loading
    Loading...

    Owner options

    List your home for rent

    $2,984/mo

    Rent Zestimate®

    Find your next renter with Zillow Rental Manager. Plus, with online applications, you can quickly screen prospective tenants – for free.

    Learn more

    $2,984/mo

    Rent Zestimate®

    Refinance and save

    $2,683/mo

    Est. payment

    Refinancing to a lower rate could help reduce your monthly payments and save thousands over the life of the loan.

    See today's rates

    $2,683/mo

    Est. payment

    Explore your selling options

    Work with a Zillow partner agent

    Leverage their expertise and Zillow's premium Showcase listings to get your home seen by more buyers.

    Get started

    List with your own agent

    Get your home in front of millions of buyers by listing it on Zillow.

    Learn how to do it

    Sell it yourself

    Take full control of how buyers see your home on Zillow by listing For Sale by Owner (FSBO).

    List your home

    What's special

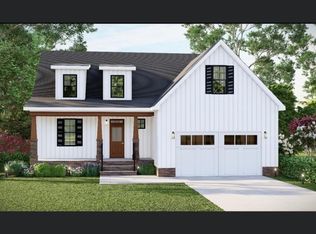
    Custom built 4 or 5 BR, 3.5BA home with open, split bedroom floor plan and new carpet in downstairs bedrooms. Huge downstairs MSuite with jetted tub & tiled walk-in shower, formal dining room with deep trey ceiling, kitchen with granite counters, gas 5-burner range & breakfast area, great room with gas log fireplace, hardwood floors, tile, bonus room/4th bedroom plus office/5th bedroom and walk-in attic upstairs, screened porch, privacy fenced back yard & rocking chair front porch!. Call today to schedule your tour of the fantastic home!

    This property is off market, which means it's not currently listed for sale or rent on Zillow. This may be different from what's available on other websites or public sources.

    Zillow last checked:

    Listing updated:

    Listed by:

    Sharyn Hardister 252-290-7507,

    Chesson Realty

    Bought with:

    Adam Chesson, 230531

    Chesson Realty

    Source: Hive MLS,MLS#: 100162276MLS LogoOriginating MLS: Wilson Board of Realtors

    Facts & features

    Interior

    Bedrooms & bathrooms
    • Bedrooms: 4
    • Bathrooms: 4
    • Full bathrooms: 3
    • 1/2 bathrooms: 1
    Rooms
    • Room types: Great Room, Dining Room, Kitchen, Master Bedroom, Bedroom 2, Bedroom 3, Bonus Room, Office
    Primary bedroom
    • Level: First
    Bedroom 2
    • Level: First
    Bedroom 3
    • Level: First
    Bonus room
    • Description: Could be 4th Bedroom
    • Level: Second
    Dining room
    • Level: First
    Great room
    • Level: First
    Kitchen
    • Level: First
    Office
    • Level: Second
    Heating
    • Forced Air, Heat Pump
    Cooling
    • Central Air
    Appliances
    • Included: Gas Oven, Built-In Microwave, Disposal, Dishwasher
    • Laundry: Laundry Room
    Features
    • Master Downstairs, Walk-in Closet(s), Tray Ceiling(s), Entrance Foyer, Whirlpool, Ceiling Fan(s), Walk-in Shower, Blinds/Shades, Gas Log, Walk-In Closet(s)
    • Flooring: Carpet, Tile, Wood
    • Doors: Storm Door(s)
    • Windows: Thermal Windows
    • Attic: Partially Floored,Walk-In
    • Has fireplace: Yes
    • Fireplace features: Gas Log
    Interior area
    • Total structure area: 2,575
    • Total interior livable area: 2,575 sqft

    Property

    Parking
    • Total spaces: 2
    • Parking features: On Site, Paved
    Features
    • Levels: One and One Half
    • Stories: 2
    • Patio & porch: Patio, Porch, Screened
    • Exterior features: Irrigation System, Storm Doors
    • Fencing: Back Yard,Wood
    Lot
    • Size: 0.37 Acres
    • Dimensions: 105 x 150
    Details
    • Parcel number: 3714835798.000
    • Zoning: SR4
    • Special conditions: Standard

    Construction

    Type & style
    • Home type: SingleFamily
    • Property subtype: Single Family Residence
    Materials
    • Brick Veneer
    • Foundation: Crawl Space
    • Roof: Composition
    Condition
    • New construction: No
    • Year built: 2007

    Utilities & green energy

    • Sewer: Public Sewer
    • Water: Public
    • Utilities for property: Sewer Available, Water Available

    Community & HOA

    Community
    • Security: Smoke Detector(s)
    • Subdivision: The Bluffs
    HOA
    • Has HOA: Yes
    • Amenities included: Maintenance Common Areas
    • HOA fee: $100 monthly
    • HOA name: Bluffs HOA
    Location
    • Region: Wilson

    Financial & listing details

    • Price per square foot: $167/sqft
    • Tax assessed value: $284,911
    • Date on market: 5/11/2025
    • Cumulative days on market: 159 days
    • Listing agreement: Exclusive Right To Sell
    • Listing terms: Cash,Conventional,FHA,VA Loan

    Price history

    DateEventPrice
    2/14/2025Listing removed$467,500$182/sqft
    Source: Doorify MLS #10076000 Report a problem
    2/7/2025Listed for sale$467,500+67.6%$182/sqft
    Source: Hive MLS #100487823 Report a problem
    11/15/2019Sold$279,000$108/sqft
    Source: Hive MLS #100162276 Report a problem

    Public tax history

    Tax history is unavailable.

    Neighborhood: 27896

    Nearby schools

    GreatSchools rating
    Get a cash offer in 3 minutes
    Find out how much your home could sell for in as little as 3 minutes with a no-obligation cash offer.
    Estimated market value
    $429,300
    Get a cash offer in 3 minutes
    Find out how much your home could sell for in as little as 3 minutes with a no-obligation cash offer.
    Estimated market value
    $429,300