Skip main navigation
Off market
  • $747,800

    4709 Laurel Dr, Harrisburg, PA 17110

    5beds
    5,441sqft
    Detached
    Built in 1982
    0.97 Acres Lot
    $747,800 Zestimate®
    $137/sqft
    $4,842 Estimated rent

    Home value

    $747,800

    $688,000 - $823,000

    $4,842/mo

    Zestimate® history
    Loading
    Loading...

    Owner options

    List your home for rent

    $4,842/mo

    Rent Zestimate®

    Find your next renter with Zillow Rental Manager. Plus, with online applications, you can quickly screen prospective tenants – for free.

    Learn more

    $4,842/mo

    Rent Zestimate®

    Refinance and save

    $3,953/mo

    Est. payment

    Refinancing to a lower rate could help reduce your monthly payments and save thousands over the life of the loan.

    See today's rates

    $3,953/mo

    Est. payment

    Explore your selling options

    Work with a Zillow partner agent

    Leverage their expertise and Zillow's premium Showcase listings to get your home seen by more buyers.

    Get started

    List with your own agent

    Get your home in front of millions of buyers by listing it on Zillow.

    Learn how to do it

    Sell it yourself

    Take full control of how buyers see your home on Zillow by listing For Sale by Owner (FSBO).

    List your home

    What's special

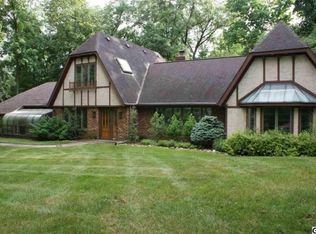
    This home literally has everything! Move right into this pristine home in Mountaindale. This unique home offers 5 total bedrooms with 3 full and 2 half baths. 3 zone HVAC, security system with multiple cameras, extensive landscaping and landscape lighting and so much more. Grand foyer welcomes you home with tile floors and vaulted ceilings. Formal living room also has 2 story vaulted ceilings with skylights to let in all of that natural lighting, beautiful wood floors, amazing wood fireplace and slider to rear deck. Formal dining room with the same amazing hardwood floors and built-in china closets and also offers slider that leads to screened in porch. Kitchen offers top of the line Wolf stainless steel appliances including gas stove with 6 burners, 2nd wall oven, microwave, warming drawer, dishwasher, and trash compactor. Kitchen flooring is renewable cork floor. Large eat-in table area, massive island with bar top area and also whole panning desk area as well. You will not be disappointed with this kitchen. 1st floor family room is an extremely cozy room with wood floors, wood fireplace, built-in bookshelves and really cool built-in wet bar area with unique colored LED lighting under the countertops which shines through. Main level master bedroom is very nice sized and offers wood floors, built-in speakers, walk-in closet and large master bathroom with steam shower. Laundry/mudroom offers tons of built-ins, laundry sink, locker type storage for coats, bags, and also coat closet as well. 2 completely remodeled half baths on the main floor as well. When you walk upstairs you are welcomed to 2 bedrooms each with brand new carpeting. Bedroom 2 has custom built-ins bookcases with corner desk built in as well. Both bedrooms share large bathroom. Lower level is massive and offers you 2 nice sized bedrooms that share the full lower level bathroom. Large family room area with wood fireplace, and door leading out to the exposed backyard. Large exercise room with padded fl

    This property is off market, which means it's not currently listed for sale or rent on Zillow. This may be different from what's available on other websites or public sources.
    Facts & features

    Interior

    Bedrooms & bathrooms
    • Bedrooms: 5
    • Bathrooms: 5
    • Full bathrooms: 3
    • 1/2 bathrooms: 2
    Heating
    • Heat pump, Electric
    Cooling
    • Central
    Features
    • Ceiling Fan(s), Built-Ins, Eat-in Kitchen, Air Filter System, Entry Level Bedroom, Master Bath(s), Breakfast Area
    • Flooring: Carpet, Hardwood
    • Basement: Finished
    • Has fireplace: Yes
    • Fireplace features: masonry
    Interior area
    • Total interior livable area: 5,441 sqft
    • Finished area below ground: 500

    Property

    Parking
    • Parking features: Garage - Attached
    Features
    • Exterior features: Other
    • Has view: Yes
    • View description: Water
    • Has water view: Yes
    • Water view: Water
    Lot
    • Size: 0.97 Acres
    Details
    • Parcel number: 620550580000000
    • Special conditions: Standard

    Construction

    Type & style
    • Home type: SingleFamily
    • Architectural style: Traditional
    • Property subtype: Detached
    Materials
    • Foundation: Other
    Condition
    • Year built: 1982

    Community & HOA

    Location
    • Region: Harrisburg

    Financial & listing details

    • Price per square foot: $137/sqft
    • Tax assessed value: $349,100
    • Annual tax amount: $12,684

    Price history

    DateEventPrice
    9/30/2019Sold$456,000-8%$84/sqft
    Source: Public Record Report a problem
    9/12/2019Listed for sale$495,500$91/sqft
    Source: RE/MAX Realty Professionals Inc #PADA108038 Report a problem
    7/26/2019Pending sale$495,500$91/sqft
    Source: RE/MAX Realty Professionals #PADA108038 Report a problem
    6/13/2019Price change$495,500-0.3%$91/sqft
    Source: RE/MAX Realty Professionals #PADA108038 Report a problem
    5/30/2019Price change$497,000-0.3%$91/sqft
    Source: RE/MAX Realty Professionals #PADA108038 Report a problem
    5/16/2019Price change$498,500-0.3%$92/sqft
    Source: RE/MAX Realty Professionals #PADA108038 Report a problem
    5/8/2019Price change$500,000-1%$92/sqft
    Source: RE/MAX Realty Professionals #PADA108038 Report a problem
    5/1/2019Price change$505,000-1%$93/sqft
    Source: RE/MAX Realty Professionals #PADA108038 Report a problem
    4/24/2019Price change$510,000-1%$94/sqft
    Source: RE/MAX Realty Professionals #PADA108038 Report a problem
    4/16/2019Price change$515,000-1%$95/sqft
    Source: RE/MAX Realty Professionals #PADA108038 Report a problem
    4/4/2019Price change$520,000-3.3%$96/sqft
    Source: RE/MAX Realty Professionals #PADA108038 Report a problem
    3/23/2019Listed for sale$537,500+7.5%$99/sqft
    Source: RE/MAX Realty Professionals #PADA108038 Report a problem
    2/18/2011Sold$500,000-9.1%$92/sqft
    Source: Public Record Report a problem
    7/2/2010Price change$549,900-5.2%$101/sqft
    Source: NRT Harrisburg #10177123 Report a problem
    3/31/2010Price change$579,900-3.2%$107/sqft
    Source: NRT Harrisburg #10177123 Report a problem
    1/21/2010Price change$599,000-7.1%$110/sqft
    Source: NRT Harrisburg #10177123 Report a problem
    5/16/2009Price change$645,000-7.2%$119/sqft
    Source: NRT Harrisburg #10177123 Report a problem
    3/24/2009Listed for sale$695,000$128/sqft
    Source: NRT Harrisburg #10177123 Report a problem

    Public tax history

    YearProperty taxesTax assessment
    2025$12,684 +13%$349,100
    2023$11,227 +2.4%$349,100
    2022$10,965 +1.3%$349,100
    2021$10,829 +170.9%$349,100
    2020$3,998 +2.2%$349,100
    2019$3,910 +5.4%$349,100
    2018$3,710 $349,100
    2017-- $349,100
    2016-- $349,100
    2015-- $349,100
    2014-- $349,100
    2013-- $349,100
    2012-- $349,100 -28.2%
    2011-- $485,900
    2010-- $485,900
    2008-- $485,900
    2007-- $485,900
    2006-- $485,900
    Find assessor info on the county website

    Neighborhood: 17110

    Nearby schools

    GreatSchools rating
    Schools provided by the listing agent
    • Elementary: THOMAS W HOLTZMAN ELEMENTARY SCHOOL
    • Middle: SUSQUEHANNA TOWNSHIP
    • High: SUSQUEHANNA TOWNSHIP
    • District: SUSQUEHANNA TOWNSHIP

    Source: The MLS. This data may not be complete. We recommend contacting the local school district to confirm school assignments for this home.

    Get pre-qualified for a loan
    At Zillow Home Loans, we can pre-qualify you in as little as 5 minutes with no impact to your credit score.

    An equal housing lender. NMLS #10287.

    Sell for more on Zillow
    Get a Zillow Showcase℠ listing at no additional cost and you could sell for .
    $747,800
    2% more
    +$14,956
    With Zillow Showcase(estimated)
    $762,756
