Like New Classic 4 Bedroom, 2 Story Home w/2 Car Garage, Solar Panels kept last year's average electric bill at $65.16/mth. Every upgrade to this home used premium materials. The hardwood floor looks like a piece of fine furniture. Upgraded Kitchen, Powder Room, and both Baths. This home is move-in condition. You will immediately tell that this home is meticulously maintained. Everywhere you look, there are upgrade features from the custom Security Front door to the custom railing as you enter the home. This home is better than new because builders do not use these quality materials in their standard homes. Owner have kept meticulous notes showing the $150,000 in upgrades they have invested in this home.
Sold for $430,000
$430,000
4709 Laurel Ridge Dr, Harrisburg, PA 17110
4beds
2,050sqft
Single Family Residence
Built in 1995
7,405 Square Feet Lot
$433,600 Zestimate®
$210/sqft
$2,537 Estimated rent
Home value
$433,600
$399,000 - $468,000
$2,537/mo
Zestimate® history
Owner options
List your home for rent
$2,537/mo
Rent Zestimate®
Find your next renter with Zillow Rental Manager. Plus, with online applications, you can quickly screen prospective tenants – for free.
$2,537/mo
Rent Zestimate®
Refinance and save
$2,806/mo
Est. payment
Refinancing to a lower rate could help reduce your monthly payments and save thousands over the life of the loan.
$2,806/mo
Est. payment
Explore your selling options
Work with a Zillow partner agent
Leverage their expertise and Zillow's premium Showcase listings to get your home seen by more buyers.
Get startedList with your own agent
Get your home in front of millions of buyers by listing it on Zillow.
Learn how to do itSell it yourself
Take full control of how buyers see your home on Zillow by listing For Sale by Owner (FSBO).
List your homeWhat's special
Solar panelsUpgraded kitchen
Zillow last checked:
Listing updated:
Listed by:
BRIAN KUGLER, BROKER 717-657-2001,
Keystone Realty Group, Inc.
Bought with:
Shankar Rai, RS365424
Iron Valley Real Estate of Lancaster
Source: Bright MLS,MLS#: PADA2056120
Facts & features
Interior
Bedrooms & bathrooms
- Bedrooms: 4
- Bathrooms: 3
- Full bathrooms: 2
- 1/2 bathrooms: 1
- Main level bathrooms: 1
Rooms
- Room types: Living Room, Dining Room, Primary Bedroom, Bedroom 2, Bedroom 3, Bedroom 4, Kitchen, Family Room, Laundry, Primary Bathroom, Half Bath
Primary bedroom
- Level: Upper
- Area: 234 Square Feet
- Dimensions: 13 X 18
Bedroom 2
- Level: Upper
- Area: 168 Square Feet
- Dimensions: 12 X 14
Bedroom 3
- Level: Upper
- Area: 140 Square Feet
- Dimensions: 10 X 14
Bedroom 4
- Level: Upper
- Area: 110 Square Feet
- Dimensions: 10 X 11
Primary bathroom
- Level: Upper
Dining room
- Level: Main
- Area: 132 Square Feet
- Dimensions: 11 X 12
Family room
- Level: Lower
- Area: 360 Square Feet
- Dimensions: 20 X 18
Family room
- Level: Main
- Area: 264 Square Feet
- Dimensions: 12 X 22
Half bath
- Level: Main
Kitchen
- Level: Main
- Area: 156 Square Feet
- Dimensions: 12 X 13
Laundry
- Level: Lower
Living room
- Level: Main
- Area: 195 Square Feet
- Dimensions: 13 X 15
Heating
- Heat Pump, Active Solar, Electric, Solar
Cooling
- Central Air, Electric
Appliances
- Included: Electric Water Heater
- Laundry: Laundry Room
Features
- Basement: Heated,Finished,Full,Improved
- Has fireplace: No
Interior area
- Total structure area: 2,050
- Total interior livable area: 2,050 sqft
- Finished area above ground: 2,050
- Finished area below ground: 0
Property
Parking
- Total spaces: 2
- Parking features: Garage Faces Front, Garage Door Opener, Attached, Driveway, On Street
- Attached garage spaces: 2
- Has uncovered spaces: Yes
Accessibility
- Accessibility features: None
Features
- Levels: Two
- Stories: 2
- Pool features: None
Lot
- Size: 7,405 Square Feet
Details
- Additional structures: Above Grade, Below Grade
- Parcel number: 620602590000000
- Zoning: RESIDENTIAL
- Special conditions: Standard
Construction
Type & style
- Home type: SingleFamily
- Architectural style: Colonial,Traditional
- Property subtype: Single Family Residence
Materials
- Frame
- Foundation: Block
Condition
- New construction: No
- Year built: 1995
Utilities & green energy
- Sewer: Public Sewer
- Water: Public
- Utilities for property: Electricity Available, Phone Available, Sewer Available, Water Available
Community & HOA
Community
- Subdivision: Deer Path Woods
HOA
- Has HOA: No
Location
- Region: Harrisburg
- Municipality: SUSQUEHANNA TWP
Financial & listing details
- Price per square foot: $210/sqft
- Tax assessed value: $166,300
- Annual tax amount: $6,170
- Date on market: 1/28/2026
- Listing agreement: Exclusive Right To Sell
- Listing terms: Cash,Conventional
- Ownership: Fee Simple
Price history
| Date | Event | Price |
|---|---|---|
| 4/2/2026 | Sold | $430,000+0%$210/sqft |
Source:  Bright MLS #PADA2056120 Report a problem Bright MLS #PADA2056120 Report a problem | ||
| 2/3/2026 | Pending sale | $429,900$210/sqft |
Source: Bright MLS #PADA2056120 Report a problem | ||
| 1/28/2026 | Listed for sale | $429,900$210/sqft |
Source: Bright MLS #PADA2056120 Report a problem | ||
Public tax history
| Year | Property taxes | Tax assessment |
|---|---|---|
| 2025 | $6,042 +13% | $166,300 |
| 2023 | $5,348 +2.4% | $166,300 |
| 2022 | $5,223 +1.3% | $166,300 |
| 2021 | $5,158 +165.9% | $166,300 |
| 2020 | $1,940 +2.2% | $166,300 |
| 2019 | $1,898 +5.3% | $166,300 |
| 2018 | $1,803 | $166,300 |
| 2017 | -- | $166,300 |
| 2016 | -- | $166,300 |
| 2015 | -- | $166,300 |
| 2014 | -- | $166,300 |
| 2013 | -- | $166,300 |
| 2012 | -- | $166,300 |
| 2011 | -- | $166,300 |
| 2010 | -- | $166,300 |
| 2008 | -- | $166,300 |
| 2007 | -- | $166,300 |
| 2006 | -- | $166,300 |
Find assessor info on the county website
Neighborhood: 17110
Nearby homes
- $391,3004 bd2 ba2k sqft4713 Laurel Ridge Dr, Harrisburg, PA 17110Off Market
- $410,7003 bd4 ba2.1k sqft4705 Laurel Ridge Dr, Harrisburg, PA 17110Off Market
- $450,0004 bd3 ba3k sqft2204 Continental Dr, Harrisburg, PA 17110Sold
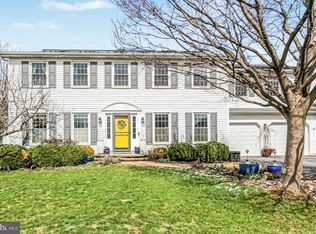
- $450,0004 bd3 ba2.5k sqft2204 Continental Dr, Harrisburg, PA 17110Sold
- $393,0004 bd3 ba1.9k sqft2208 Continental Dr, Harrisburg, PA 17110Off Market
- $389,1004 bd3 ba2k sqft4720 Laurel Ridge Dr, Harrisburg, PA 17110Off Market
- $403,0004 bd3 ba2.3k sqft4717 Laurel Ridge Dr, Harrisburg, PA 17110Off Market
- $398,5004 bd2 ba2k sqft4716 Laurel Ridge Dr, Harrisburg, PA 17110Off Market
Nearby schools
GreatSchools rating
- 2/10Thomas W Holtzman Jr El SchoolGrades: 3-5Distance: 0.5 mi
- 4/10Susquehanna Twp Middle SchoolGrades: 6-8Distance: 4.2 mi
- 5/10Susquehanna Twp High SchoolGrades: 9-12Distance: 2.8 mi
Schools provided by the listing agent
- Middle: Susquehanna Township
- High: Susquehanna Township
- District: Susquehanna Township
Source: Bright MLS. This data may not be complete. We recommend contacting the local school district to confirm school assignments for this home.


Get pre-qualified for a loan
At Zillow Home Loans, we can pre-qualify you in as little as 5 minutes with no impact to your credit score.An equal housing lender. NMLS #10287.
Sell for more on Zillow
Get a Zillow Showcase℠ listing at no additional cost and you could sell for .
$433,600
2% more
+$8,672
With Zillow Showcase(estimated)
$442,272
- Pennsylvania
- Dauphin County
- Harrisburg
- 17110
- 4709 Laurel Ridge Dr
Nearby cities
Nearby neighborhoods
Nearby zip codes
Other Harrisburg Topics
