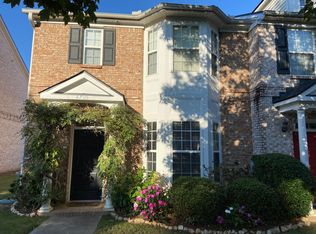
Welcome home to this charming, move-in ready townhome in a beautifully maintained, cottage-style community! Perfect for first-time homebuyers, roommates, or anyone looking for a flexible floor plan, this home features TWO spacious primary suites, each with its own private bathroom and walk in closets. Enjoy the convenience of two assigned parking spaces and low-maintenance living in a neighborhood filled with fantastic amenities including swim, tennis, clubhouse and inviting green spaces. Inside, you'll love the neutral paint palette, updated finishes, and the care this home has received over the years. The kitchen renovations are gorgeous!! Updated quartz countertops, new kitchen flooring, sink, light fixtures, and refreshed cabinetry. Spacious family room with fireplace equipped with gas logs. Additional recent improvements provide peace of mind and include a newer roof (2020), AC unit (2024) water heater (2025). Brand new carpet, fence, faucets, interior paint, new back door, resurfaced patio and laundry room shelving. Plenty of closet space and an additional storage closet on back patio. I-75 access around the corner, commuting is easy while still enjoying the charm and convenience of nearby downtown Acworth with its shopping, dining, parks, and year-round community events. This well-maintained home truly offers comfort, convenience, and value all in one!
Closed
Zillow last checked:
Listing updated:
Bought with:
Libby Bramlett, 373554
Keller Williams Realty Atlanta North
Source: GAMLS,MLS#: 10806812
Price history
| Date | Event | Price |
|---|---|---|
| 8/28/2026 | Listing removed | $1,925$1/sqft |
Source: Zillow Rentals Report a problem | ||
| 8/20/2026 | Listed for rent | $1,925$1/sqft |
Source: Zillow Rentals Report a problem | ||
| 8/10/2026 | Sold | $263,975-2.2%$180/sqft |
Source:  GAMLS #10806812 Report a problem GAMLS #10806812 Report a problem | ||
| 7/23/2026 | Pending sale | $269,900$184/sqft |
Source: GAMLS #10806812 Report a problem | ||
| 6/25/2026 | Price change | $269,900-6%$184/sqft |
Source: GAMLS #10764839 Report a problem | ||
| 5/14/2026 | Listed for sale | $287,000+69.8%$195/sqft |
Source:  FMLS GA #7768931 Report a problem FMLS GA #7768931 Report a problem | ||
| 8/16/2019 | Sold | $169,000+0.1%$115/sqft |
Source:  GAMLS #8599042 Report a problem GAMLS #8599042 Report a problem | ||
| 6/9/2019 | Pending sale | $168,900$115/sqft |
Source: Realty One Group Edge #6566082 Report a problem | ||
| 6/7/2019 | Listed for sale | $168,900+14.1%$115/sqft |
Source: Realty One Group Edge #6566082 Report a problem | ||
| 8/17/2017 | Sold | $148,000-7.4%$101/sqft |
Source: Public Record Report a problem | ||
| 7/7/2017 | Price change | $159,904+10.4%$109/sqft |
Source: HARRY NORMAN REALTORS #8219580 Report a problem | ||
| 7/5/2017 | Listed for sale | $144,904$99/sqft |
Source: Harry Norman, REALTORS� #8187714 Report a problem | ||
| 5/23/2017 | Pending sale | $144,904$99/sqft |
Source: Harry Norman, REALTORS� #8187714 Report a problem | ||
| 5/12/2017 | Listed for sale | $144,904+4.2%$99/sqft |
Source: HARRY NORMAN REALTORS #8187714 Report a problem | ||
| 4/14/2004 | Sold | $139,100$95/sqft |
Source: Public Record Report a problem | ||
Nearby homes
- $252,7002 bd3 ba1.4k sqft4709 Liberty Square Dr #4709, Acworth, GA 30101Off Market

- $258,9002 bd2 ba1.5k sqft4711 Liberty Square Dr, Acworth, GA 30101Off Market

- $283,8003 bd2 ba1.7k sqft4707 Liberty Square Dr, Acworth, GA 30101Off Market

- $275,8003 bd3 ba1.5k sqft4705 Liberty Square Dr, Acworth, GA 30101Off Market
Get a cash offer in 3 minutes
Find out how much your home could sell for in as little as 3 minutes with a no-obligation cash offer.
Estimated market value
$267,600
