Skip main navigation
Sold for $608,000
  • $608,000

    4709 Lunsford Ct, Wake Forest, NC 27587

    4beds
    2,874sqft
    Single Family Residence, Residential
    Built in 1993
    1.04 Acres Lot
    $655,700 Zestimate®
    $212/sqft
    $2,949 Estimated rent

    Home value

    $655,700

    $623,000 - $688,000

    $2,949/mo

    Zestimate® history
    Loading
    Loading...

    Owner options

    List your home for rent

    $2,949/mo

    Rent Zestimate®

    Find your next renter with Zillow Rental Manager. Plus, with online applications, you can quickly screen prospective tenants – for free.

    Learn more

    $2,949/mo

    Rent Zestimate®

    Refinance and save

    $3,591/mo

    Est. payment

    Refinancing to a lower rate could help reduce your monthly payments and save thousands over the life of the loan.

    See today's rates

    $3,591/mo

    Est. payment

    Explore your selling options

    Work with a Zillow partner agent

    Leverage their expertise and Zillow's premium Showcase listings to get your home seen by more buyers.

    Get started

    List with your own agent

    Get your home in front of millions of buyers by listing it on Zillow.

    Learn how to do it

    Sell it yourself

    Take full control of how buyers see your home on Zillow by listing For Sale by Owner (FSBO).

    List your home

    What's special

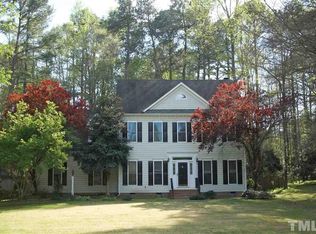
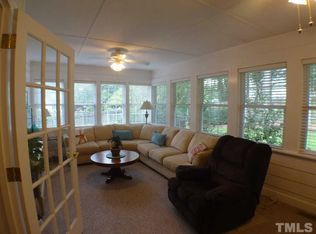
    Tucked away amongst the Magnolia, Dogwood and Japanese Maple trees is this lovely 4 bedroom home enveloped in rich, mature landscape. This home is serene, quiet and has a perfect sense of privacy on a lovely culdesac in the St Andrews neighborhood of Wake Forest. Upon entering, you will notice streams of light from everywhere in the home- nature is abound indoors! Even more, the home extends its outdoor living space with 2 expansive porches; one that is fully screened leading out to a whimsical nature walk and a second entertainers deck off the kitchen and family room. This home has been well cared for and meticulously maintained; new fiber cement siding, new gutters and interior paint, updated windows throughout, and upgraded bathrooms; water heater, parking apron, garage attic, and new vapor barrier have all been added. Hardwood floors run throughout the living spaces! Open concept kitchen with gas cooktop and new electric oven opens to the living room with a cozy gas log fireplace. Three bedrooms, including the large primary with fully a fully renovated bathroom and two walk-in closets, and an additional massive bonus room/4th bedroom with a wet bar, plus a loft area make up the second floor. Off the kitchen, is the first floor bedroom with a full bathroom, walk-in closet, and its own private entrance leading out to the tranquil screened porch. The storage space in this home is massive! Don't miss over 900 sqft of unfinished walk-up attic space with spray foam insulation or the innovative garage attic with over 250 sqft of work and storage space; including a storage loft, built in cabinets, and workbench. The home is on private well and septic, with natural gas, and whole house water treatment. St. Andrews is an incredible and intimate community with only 27 homes, no city taxes, and NO HOA!

    Zillow last checked:

    Listing updated:

    Listed by:

    Lori Valenti 781-454-7514,

    Property Specific, LLC,

    Dana Lemon 706-224-1517,

    Property Specific, LLC

    Bought with:

    Laura Van Leer Richardson, 319005

    Relevate Real Estate Inc.

    Source: Doorify MLS,MLS#: 10046033MLS Logo

    Facts & features

    Interior

    Bedrooms & bathrooms
    • Bedrooms: 4
    • Bathrooms: 3
    • Full bathrooms: 3
    Heating
    • Forced Air, Gas Pack, Heat Pump
    Cooling
    • Central Air, Heat Pump
    Appliances
    • Included: Dishwasher, Gas Cooktop, Microwave, Oven, Water Heater
    • Laundry: Laundry Room, Main Level
    Features
    • Bathtub/Shower Combination, Built-in Features, Ceiling Fan(s), Double Vanity, Dual Closets, Granite Counters, High Ceilings, High Speed Internet, Kitchen Island, Separate Shower, Smooth Ceilings, Storage, Walk-In Closet(s), Walk-In Shower, Wet Bar
    • Flooring: Carpet, Hardwood, Tile, Vinyl
    • Basement: Crawl Space
    • Number of fireplaces: 1
    • Fireplace features: Family Room, Gas
    Interior area
    • Total structure area: 2,874
    • Total interior livable area: 2,874 sqft
    • Finished area above ground: 2,874
    • Finished area below ground: 0

    Property

    Parking
    • Total spaces: 6
    • Parking features: Garage, Garage Faces Side
    • Attached garage spaces: 2
    • Uncovered spaces: 2
    Features
    • Levels: Two
    • Stories: 2
    • Patio & porch: Deck, Rear Porch, Screened
    • Exterior features: Fenced Yard, Private Yard, Rain Gutters
    • Fencing: Fenced, Wood
    • Has view: Yes
    Lot
    • Size: 1.04 Acres
    • Features: Back Yard, Corner Lot, Cul-De-Sac, Hardwood Trees, Many Trees, Native Plants, Private, Wooded
    Details
    • Parcel number: 1748069302
    • Special conditions: Standard

    Construction

    Type & style
    • Home type: SingleFamily
    • Architectural style: Traditional, Transitional
    • Property subtype: Single Family Residence, Residential
    Materials
    • Fiber Cement
    • Foundation: Other
    • Roof: Shingle
    Condition
    • New construction: No
    • Year built: 1993

    Utilities & green energy

    • Sewer: Septic Tank
    • Water: Well

    Community & HOA

    Community
    • Subdivision: St Andrews
    HOA
    • Has HOA: No
    Location
    • Region: Wake Forest

    Financial & listing details

    • Price per square foot: $212/sqft
    • Tax assessed value: $651,259
    • Annual tax amount: $4,064
    • Date on market: 8/9/2024

    Price history

    DateEventPrice
    9/24/2024Sold$608,000-0.7%$212/sqft
    Source: Doorify MLS #10046033 Report a problem
    8/21/2024Pending sale$612,000$213/sqft
    Source: Doorify MLS #10046033 Report a problem
    8/9/2024Listed for sale$612,000+104%$213/sqft
    Source: Doorify MLS #10046033 Report a problem
    6/7/2015Listing removed$300,000$104/sqft
    Source: Keller Williams - Durham #1998827 Report a problem
    6/1/2015Pending sale$300,000+1.7%$104/sqft
    Source: Keller Williams - Durham #1998827 Report a problem
    5/14/2015Sold$295,000+30.5%$103/sqft
    Source: Doorify MLS #1998827 Report a problem
    1/21/1998Sold$226,000$79/sqft
    Source: Public Record Report a problem

    Public tax history

    YearProperty taxesTax assessment
    2025$4,185 +3%$651,259
    2024$4,064 +45.4%$651,259 +83%
    2023$2,795 +7.9%$355,967
    2022$2,591 +2.8%$355,967
    2021$2,521 +1.7%$355,967
    2020$2,480 +1.3%$355,967 +19.7%
    2019$2,449 $297,404
    2018$2,449 +14.7%$297,404
    2017$2,135 +2.1%$297,404
    2016$2,091 -7.5%$297,404 -7.9%
    2015$2,262 $322,795
    2014-- $322,795
    2013-- $322,795
    2012-- $322,795
    2011-- $322,795
    2010-- $322,795
    2009-- $322,795
    2008-- --
    2007-- --
    2006-- --
    2005-- --
    2004-- --
    2003-- --
    2002-- --
    2001-- --
    Find assessor info on the county website

    Neighborhood: 27587

    Nearby schools

    GreatSchools rating
    Schools provided by the listing agent
    • Elementary: Wake - Rolesville
    • Middle: Wake - Rolesville
    • High: Wake - Heritage

    Source: Doorify MLS. This data may not be complete. We recommend contacting the local school district to confirm school assignments for this home.

    Get a cash offer in 3 minutes
    Find out how much your home could sell for in as little as 3 minutes with a no-obligation cash offer.
    Estimated market value
    $655,700
    Get a cash offer in 3 minutes
    Find out how much your home could sell for in as little as 3 minutes with a no-obligation cash offer.
    Estimated market value
    $655,700