Skip main navigation
Off market
  • $145,400

    4709 McCrory Ave, Memphis, TN 38122

    3beds
    1baths
    1,042sqft
    SingleFamily
    Built in 1960
    8,276 Square Feet Lot
    $145,400 Zestimate®
    $140/sqft
    $1,174 Estimated rent

    Home value

    $145,400

    $131,000 - $158,000

    $1,174/mo

    Zestimate® history
    Loading
    Loading...

    Owner options

    List your home for rent

    $1,174/mo

    Rent Zestimate®

    Find your next renter with Zillow Rental Manager. Plus, with online applications, you can quickly screen prospective tenants – for free.

    Learn more

    $1,174/mo

    Rent Zestimate®

    Refinance and save

    $971/mo

    Est. payment

    Refinancing to a lower rate could help reduce your monthly payments and save thousands over the life of the loan.

    See today's rates

    $971/mo

    Est. payment

    Explore your selling options

    Work with a Zillow partner agent

    Leverage their expertise and Zillow's premium Showcase listings to get your home seen by more buyers.

    Get started

    List with your own agent

    Get your home in front of millions of buyers by listing it on Zillow.

    Learn how to do it

    Sell it yourself

    Take full control of how buyers see your home on Zillow by listing For Sale by Owner (FSBO).

    List your home

    What's special

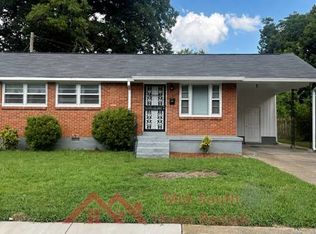
    4709 McCrory Ave. is a cozy, two-owner home that was built in 1960 of low-maintenance brick and wood, that has been lovingly maintained through the years. This traditional style home offers a cozy front porch, an oversized lot, a separate living room and dining room, three bedrooms, one full bath, a separate laundry room and much more! The living room offers fresh paint, refinished hardwood flooring, updated lighting and plenty of windows for natural light. The living room opens to the formal dining room, which also features hardwood floors, views of the backyard, and is convenient to the kitchen as well as the hallway that leads you to the bedrooms. The kitchen has been updated to include new countertops, new black appliances, which include an electric stove, a dishwasher, a disposal, a refrigerator (that stays!), ample cabinetry, fresh paint, and new vinyl flooring. The kitchen leads you to the great-sized laundry room (washer & dryer stay too!). The laundry room is located in the rear of the home, and has plenty of room for an upright freezer. There is also a permanent folding table and access to the backyard from this room. All three bedrooms are sized appropriately for the age of the home, all have hardwood, but the master bedroom has carpet currently (seller preferred carpet in that room). All have fresh paint, ample closet space and either a ceiling fan or ceiling mount lighting. Also, there are a good amount of windows in each room as well. The full hall bath has been renovated to include new vinyl flooring, a tub/shower combo, a single vanity and a large linen closet just outside of the bathroom. There is storage space in the pull-down attic, which is where the new gas water heater is located. The central heat and air is also gas. The seller just replaced the roof in October, so we have a brand new single layer roof! The home is located on a corner lot, with great green space, is fully fenced and has a storage building that will also remain with the home. T

    This property is off market, which means it's not currently listed for sale or rent on Zillow. This may be different from what's available on other websites or public sources.
    Facts & features

    Interior

    Bedrooms & bathrooms
    • Bedrooms: 3
    • Bathrooms: 1
    Heating
    • Other
    Cooling
    • Central
    Features
    • Basement: Partially finished
    • Has fireplace: Yes
    Interior area
    • Total interior livable area: 1,042 sqft

    Property

    Parking
    • Parking features: Carport
    Features
    • Exterior features: Brick
    Lot
    • Size: 8,276 Square Feet
    Details
    • Parcel number: 06303700018

    Construction

    Type & style
    • Home type: SingleFamily
    Materials
    • masonry
    • Foundation: Crawl/Raised
    • Roof: Composition
    Condition
    • Year built: 1960

    Community & HOA

    Location
    • Region: Memphis

    Financial & listing details

    • Price per square foot: $140/sqft
    • Tax assessed value: $112,900
    • Annual tax amount: $1,488

    Price history

    DateEventPrice
    6/2/2010Sold$75,000-6.1%$72/sqft
    Source: Public Record Report a problem
    1/30/2010Listed for sale$79,900+15%$77/sqft
    Source: RealEstateShows.com #3189988 Report a problem
    6/1/2005Sold$69,500$67/sqft
    Source: Public Record Report a problem

    Public tax history

    YearProperty taxesTax assessment
    2025$1,488 +33.1%$28,225 +66.3%
    2024$1,118 +8.1%$16,975
    2023$1,034 $16,975
    2022-- $16,975
    2021-- $16,975 +25.3%
    2020$433 $13,550
    2019$433 -21.1%$13,550
    2018$549 -45.1%$13,550
    2017$1,000 +63.9%$13,550 -24.5%
    2016$610 +7.7%$17,950
    2014$567 $17,950
    2013-- $17,950 +1%
    2012-- $17,775
    2011-- $17,775
    2010-- $17,775
    2009-- $17,775 +1.1%
    2008-- $17,575
    2007-- $17,575
    2006-- $17,575
    2005-- $17,575 +6%
    2004-- $16,575
    2003-- $16,575
    2002-- $16,575
    2001-- $16,575 +13.1%
    2000-- $14,650
    Find assessor info on the county website

    Neighborhood: Berclair-Highland Heights

    Nearby schools

    GreatSchools rating
    Schools provided by the listing agent
    • Elementary: K-6 ~ Kingsbury
    • Middle: 7-8 ~ Kingsbury
    • High: 9-12 ~ Kingsbury
    • District: MEMPHIS CITY SCHOOL DISTRICT

    Source: The MLS. This data may not be complete. We recommend contacting the local school district to confirm school assignments for this home.

    Get pre-qualified for a loan
    At Zillow Home Loans, we can pre-qualify you in as little as 5 minutes with no impact to your credit score.

    An equal housing lender. NMLS #10287.
