Skip main navigation
Sold for $480,000
  • $480,000

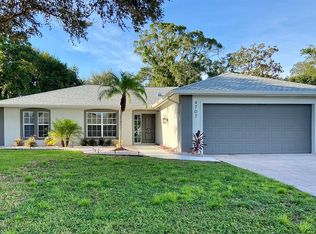
    4709 Meadowview Cir, Sarasota, FL 34233

    3beds
    2,112sqft
    Single Family Residence
    Built in 1987
    0.27 Acres Lot
    $472,100 Zestimate®
    $227/sqft
    $3,833 Estimated rent

    Home value

    $472,100

    $430,000 - $519,000

    $3,833/mo

    Zestimate® history
    Loading
    Loading...

    Owner options

    List your home for rent

    $3,833/mo

    Rent Zestimate®

    Find your next renter with Zillow Rental Manager. Plus, with online applications, you can quickly screen prospective tenants – for free.

    Learn more

    $3,833/mo

    Rent Zestimate®

    Refinance and save

    $3,160/mo

    Est. payment

    Refinancing to a lower rate could help reduce your monthly payments and save thousands over the life of the loan.

    See today's rates

    $3,160/mo

    Est. payment

    Explore your selling options

    Work with a Zillow partner agent

    Leverage their expertise and Zillow's premium Showcase listings to get your home seen by more buyers.

    Get started

    List with your own agent

    Get your home in front of millions of buyers by listing it on Zillow.

    Learn how to do it

    Sell it yourself

    Take full control of how buyers see your home on Zillow by listing For Sale by Owner (FSBO).

    List your home

    What's special

    Private patio accessSolar-heated poolBreakfast barCozy breakfast nookHigh ceilingsOversized laundry roomPeaceful tree line backdrop
    Charming Arthur Rutenberg 3BR/2BA Pool Home with Solar-Heated Pool in Coveted Southfield! This home offers a solid foundation and layout—just waiting for cosmetic updates to make it shine Welcome to this well-loved, thoughtfully designed home tucked away on a 1/4-acre lot with a peaceful tree line backdrop in one of Sarasota’s most desirable, low-HOA communities! This 3-bedroom, 2-bathroom split floor plan offers an expansive great room with high ceilings, perfect for entertaining and everyday living. Enjoy a sunny kitchen with breakfast bar and a cozy breakfast nook overlooking the screened lanai and solar-heated pool — ideal for morning coffee or evening wind-downs. The oversized primary suite features pool views, private patio access, and a spa-like en-suite bath with a walk-in shower and a luxurious walk-in soaking tub with jets and lighting. Step outside to your private backyard retreat with a spacious pool deck designed for both entertaining and relaxing. Whether you're hosting a barbecue or enjoying a quiet evening under the stars, this outdoor space delivers. Additional features include: • Roof (2014) • HVAC (2019) • Water Heater (2021) • Solar Panel Pool Heating (2014) • Generac Whole House Generator (2024) • Hurricane Impact Windows + Shutters (2014) • Oversized Laundry Room & Well Irrigation Located in a top-rated school district, just 15 minutes to world-renowned Siesta Key Beach and 5 minutes to I-75, this home offers the perfect blend of comfort, location, and long-term value. With great bones, major systems updated, and a layout perfect for modern living — this home is ready for your personal touch. Come see the potential and make it your own!

    Zillow last checked:

    Listing updated:

    Listed by:

    Paul Bachmann 813-786-6242,

    PREFERRED SHORE LLC 941-999-1179

    Bought with:

    Linh Pham, 3437743

    NEXTHOME EXCELLENCE

    Source: Stellar MLS,MLS#: A4667036MLS LogoOriginating MLS: Sarasota - Manatee

    Facts & features

    Interior

    Bedrooms & bathrooms
    • Bedrooms: 3
    • Bathrooms: 2
    • Full bathrooms: 2
    Primary bedroom
    • Features: Ceiling Fan(s), Walk-In Closet(s)
    • Level: First
    Bedroom 1
    • Features: Ceiling Fan(s), Built-in Closet
    • Level: First
    Bedroom 2
    • Features: Ceiling Fan(s), Built-in Closet
    • Level: First
    Primary bathroom
    • Features: Bath w Spa/Hydro Massage Tub, Dual Sinks, En Suite Bathroom, Garden Bath, Shower No Tub, Linen Closet
    • Level: First
    Dining room
    • Level: First
    Kitchen
    • Features: Pantry
    • Level: First
    Living room
    • Features: Ceiling Fan(s)
    • Level: First
    Heating
    • Electric, Natural Gas
    Cooling
    • Central Air
    Appliances
    • Included: Cooktop, Dishwasher, Disposal, Dryer, Electric Water Heater, Exhaust Fan, Microwave, Refrigerator, Washer
    • Laundry: Electric Dryer Hookup, Washer Hookup
    Features
    • Cathedral Ceiling(s), Ceiling Fan(s), Central Vacuum, High Ceilings, Living Room/Dining Room Combo, Open Floorplan, Split Bedroom, Thermostat
    • Flooring: Ceramic Tile, Laminate
    • Doors: French Doors
    • Windows: Skylight(s), Hurricane Shutters
    • Has fireplace: No
    Interior area
    • Total structure area: 2,872
    • Total interior livable area: 2,112 sqft

    Property

    Parking
    • Total spaces: 2
    • Parking features: Garage - Attached
    • Attached garage spaces: 2
    Accessibility
    • Accessibility features: Accessible Approach with Ramp, Accessible Bedroom, Accessible Closets, Accessible Doors, Accessible Entrance, Accessible Hallway(s), Accessible Kitchen, Accessible Kitchen Appliances, Accessible Central Living Area, Accessible Washer/Dryer, Central Living Area
    Features
    • Levels: One
    • Stories: 1
    • Patio & porch: Covered, Patio, Rear Porch, Screened
    • Exterior features: Irrigation System
    • Has private pool: Yes
    • Pool features: Heated, In Ground, Salt Water, Solar Heat
    • Has view: Yes
    • View description: Park/Greenbelt, Pool
    Lot
    • Size: 0.27 Acres
    • Features: Greenbelt, Landscaped
    • Residential vegetation: Mature Landscaping
    Details
    • Parcel number: 0069110011
    • Zoning: RSF2
    • Special conditions: None

    Construction

    Type & style
    • Home type: SingleFamily
    • Property subtype: Single Family Residence
    Materials
    • Block
    • Foundation: Slab
    • Roof: Shingle
    Condition
    • Completed
    • New construction: No
    • Year built: 1987
    Details
    • Builder name: Arthur Rutenberg

    Utilities & green energy

    • Sewer: Public Sewer
    • Water: Public
    • Utilities for property: Cable Available, Electricity Available, Electricity Connected

    Community & HOA

    Community
    • Features: Deed Restrictions, Sidewalks
    • Security: Security System
    • Pet fee: $0 monthly
    • Subdivision: SOUTHFIELD
    HOA
    • Has HOA: Yes
    • HOA fee: $73 monthly
    • HOA name: Keith C. Wilking
    • HOA phone: 941-300-2275
    Location
    • Region: Sarasota

    Financial & listing details

    • Price per square foot: $227/sqft
    • Tax assessed value: $399,800
    • Annual tax amount: $3,386
    • Date on market: 10/14/2025
    • Cumulative days on market: 27 days
    • Listing terms: Cash,Conventional
    • Ownership: Fee Simple
    • Total actual rent: 0
    • Electric utility on property: Yes
    • Road surface type: Paved, Asphalt

    Price history

    DateEventPrice
    12/4/2025Sold$480,000-12.6%$227/sqft
    Source: Stellar MLS #A4667036 Report a problem
    11/10/2025Pending sale$549,000$260/sqft
    Source: Stellar MLS #A4667036 Report a problem
    10/14/2025Listed for sale$549,000+432%$260/sqft
    Source: Stellar MLS #A4667036 Report a problem
    5/10/2016Sold$103,203-56.1%$49/sqft
    Source: Public Record Report a problem
    2/29/2012Sold$234,900$111/sqft
    Source: Public Record Report a problem
    12/23/2011Price change$234,900-7.9%$111/sqft
    Source: Xena Vallone Realty #A3952244 Report a problem
    12/16/2011Price change$255,000-3.6%$121/sqft
    Source: Xena Vallone Realty #A3952244 Report a problem
    12/3/2011Price change$264,500-3.8%$125/sqft
    Source: Xena Vallone Realty #A3952244 Report a problem
    11/25/2011Listed for sale$275,000-8.3%$130/sqft
    Source: Xena Vallone Realty #A3952244 Report a problem
    2/28/2008Sold$300,000+108.3%$142/sqft
    Source: Public Record Report a problem
    6/5/2002Sold$144,000$68/sqft
    Source: Public Record Report a problem

    Public tax history

    YearProperty taxesTax assessment
    2025$3,543 +4.7%$284,499 +2.9%
    2024$3,386 +4.6%$276,481 +3%
    2023$3,236 +2%$268,428 +3%
    2022$3,172 +1.7%$260,610 +3%
    2021$3,119 0%$253,019 +1.4%
    2020$3,119 +3.8%$249,526 +2.3%
    2019$3,004 $243,916 +1.9%
    2018$3,004 +2.7%$239,368 +2.1%
    2017$2,926 -0.8%$234,445 -14.4%
    2016$2,948 $273,800 +4.7%
    2015$2,948 $261,500 +27.6%
    2014$2,948 +9.6%$205,000
    2013$2,691 +12.2%$205,000 +10.8%
    2012$2,398 +3.4%$185,100 +1.8%
    2011$2,320 -7.7%$181,900 -4.8%
    2010$2,514 -32.8%$191,100 -4.7%
    2009$3,742 $200,600 -24.1%
    2008$3,742 +20.4%$264,300 +11.3%
    2007$3,108 $237,463 +2.5%
    2006-- $231,671 +3%
    2005-- $224,923 +3%
    2004$3,243 -1%$218,372 +1.9%
    2003$3,276 -2.6%$214,300 +10.8%
    2002$3,364 +9.7%$193,400 +4.8%
    2001$3,065 +3.1%$184,600 +4.2%
    2000$2,974 $177,200
    Find assessor info on the county website

    Neighborhood: Bee Ridge

    Nearby schools

    GreatSchools rating
    Schools provided by the listing agent
    • Elementary: Ashton Elementary
    • Middle: Sarasota Middle
    • High: Sarasota High

    Source: Stellar MLS. This data may not be complete. We recommend contacting the local school district to confirm school assignments for this home.

    Get a cash offer in 3 minutes
    Find out how much your home could sell for in as little as 3 minutes with a no-obligation cash offer.
    Estimated market value
    $472,100
    Get a cash offer in 3 minutes
    Find out how much your home could sell for in as little as 3 minutes with a no-obligation cash offer.
    Estimated market value
    $472,100