Best of ALL worlds in Lifestyle and Location! Teaming with stunning views from every direction. Situated on a thoughtfully designed green belt ensures unmatched curb appeal, and an idyllic view from the front porch sure to impress your guests! Floor to ceiling windows overlook the quaint backyard, complete with turf putting green, and steppingstone path. Picturesque outdoor living area with extended slider doors provides a luxurious ambiance, perfect for entertaining, or a quiet night with your favorite book. This property exceeds every expectation for even the most discerning buyers! Don’t miss the built-in mud-room bench with storage and the wall-to-wall shower in the primary bath suite! Take a tour of the extraordinary amenities and chat with the friendly residents of this truly awe-inspiring community! There's so much to love about this move-in ready, like-new home in a community where you really CAN have it all, and at a price you won't want to miss!
Sold
Price Unknown
4709 Mulberry Hill Ln, Arlington, TX 76005
3beds
1,908sqft
Single Family Residence
Built in 2021
4,094 Square Feet Lot
$474,800 Zestimate®
$--/sqft
$3,135 Estimated rent
Home value
$474,800
$451,000 - $499,000
$3,135/mo
Zestimate® history
Owner options
List your home for rent
$3,135/mo
Rent Zestimate®
Find your next renter with Zillow Rental Manager. Plus, with online applications, you can quickly screen prospective tenants – for free.
$3,135/mo
Rent Zestimate®
Refinance and save
$279/mo
Est. payment
Refinancing to a lower rate could help reduce your monthly payments and save thousands over the life of the loan.
$279/mo
Est. payment
Explore your selling options
Work with a Zillow partner agent
Leverage their expertise and Zillow's premium Showcase listings to get your home seen by more buyers.
Get startedList with your own agent
Get your home in front of millions of buyers by listing it on Zillow.
Learn how to do itSell it yourself
Take full control of how buyers see your home on Zillow by listing For Sale by Owner (FSBO).
List your homeWhat's special
Luxurious ambianceFloor to ceiling windowsFront porchBuilt-in mud-room benchIdyllic viewPrimary bath suite
Zillow last checked:
Listing updated:
Listed by:
Christa Paulson 0580673 817-924-4144,
Coldwell Banker Realty 817-924-4144
Bought with:
David Devries
Pinnacle Group REALTORS
Source: NTREIS,MLS#: 20354563
Facts & features
Interior
Bedrooms & bathrooms
- Bedrooms: 3
- Bathrooms: 2
- Full bathrooms: 2
Primary bedroom
- Features: Dual Sinks, En Suite Bathroom, Separate Shower, Walk-In Closet(s)
- Level: First
- Dimensions: 16 x 14
Bedroom
- Level: First
- Dimensions: 10 x 11
Bedroom
- Level: First
- Dimensions: 10 x 12
Bathroom
- Features: Built-in Features, Granite Counters, Linen Closet
- Level: First
Kitchen
- Features: Eat-in Kitchen, Granite Counters, Kitchen Island, Pantry
- Level: First
- Dimensions: 13 x 10
Living room
- Level: First
- Dimensions: 16 x 16
Utility room
- Level: First
Heating
- Central, Gas, Natural Gas
Cooling
- Central Air, Ceiling Fan(s), Electric
Appliances
- Included: Electric Oven, Gas Range
Features
- Chandelier, Decorative/Designer Lighting Fixtures, Granite Counters, High Speed Internet, Open Floorplan, Cable TV
- Flooring: Ceramic Tile, Luxury Vinyl Plank
- Has basement: No
- Has fireplace: No
Interior area
- Total interior livable area: 1,908 sqft
Property
Parking
- Total spaces: 2
- Parking features: Additional Parking, Direct Access, Garage Faces Rear
- Attached garage spaces: 2
Features
- Levels: One
- Stories: 1
- Patio & porch: Covered, See Remarks
- Exterior features: Rain Gutters
- Pool features: None, Community
- Fencing: Back Yard,Fenced,Wood,Wrought Iron
- Has view: Yes
- View description: Park/Greenbelt
Lot
- Size: 4,094 Square Feet
- Features: Greenbelt, Interior Lot
Details
- Parcel number: 42659289
Construction
Type & style
- Home type: SingleFamily
- Architectural style: Ranch,Detached
- Property subtype: Single Family Residence
Materials
- Brick, Rock, Stone
- Foundation: Slab
- Roof: Composition
Condition
- Year built: 2021
Utilities & green energy
- Sewer: Public Sewer
- Water: Public
- Utilities for property: Electricity Connected, Natural Gas Available, Sewer Available, Separate Meters, Water Available, Cable Available
Community & HOA
Community
- Features: Clubhouse, Dock, Fishing, Lake, Park, Pool, Sidewalks, Tennis Court(s), Trails/Paths, Community Mailbox
- Security: Smoke Detector(s)
- Subdivision: Viridian Village 2c
HOA
- Has HOA: Yes
- Services included: All Facilities, Association Management
- HOA fee: $279 quarterly
- HOA name: VRA CCMC
- HOA phone: 817-494-8598
Location
- Region: Arlington
Financial & listing details
- Tax assessed value: $429,129
- Annual tax amount: $11,132
- Date on market: 6/14/2023
- Cumulative days on market: 42 days
- Listing terms: Cash,Conventional,FHA,VA Loan
- Electric utility on property: Yes
Price history
| Date | Event | Price |
|---|---|---|
| 9/8/2023 | Sold | -- |
Source: NTREIS #20354563 Report a problem | ||
| 9/1/2023 | Pending sale | $500,000$262/sqft |
Source: NTREIS #20354563 Report a problem | ||
| 7/26/2023 | Contingent | $500,000$262/sqft |
Source: NTREIS #20354563 Report a problem | ||
| 7/3/2023 | Price change | $500,000-4.6%$262/sqft |
Source: NTREIS #20354563 Report a problem | ||
| 6/30/2023 | Price change | $524,000-0.2%$275/sqft |
Source: NTREIS #20354563 Report a problem | ||
| 6/14/2023 | Listed for sale | $525,000$275/sqft |
Source: NTREIS #20354563 Report a problem | ||
Public tax history
| Year | Property taxes | Tax assessment |
|---|---|---|
| 2025 | $9,412 -14.5% | $429,129 -14.2% |
| 2024 | $11,012 +12.7% | $500,000 -4.4% |
| 2023 | $9,769 -7.7% | $522,793 +28.5% |
| 2022 | $10,580 +426.1% | $406,819 +626.5% |
| 2021 | $2,011 | $56,000 |
Find assessor info on the county website
Neighborhood: North
Nearby homes
- $557,900-- bd-- ba2.4k sqft4729 Mulberry Hill Ln, Arlington, TX 76005Off Market
- $481,8003 bd2 ba1.9k sqft4727 Mulberry Hill Ln, Arlington, TX 76005Off Market
- $392,4003 bd2 ba2k sqft4745 Smokey Quartz Ln, Arlington, TX 76005Off Market
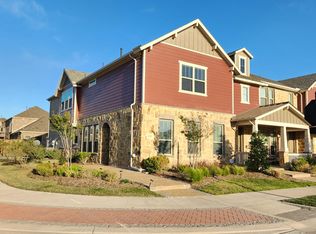
- $479,3003 bd3 ba2.3k sqft4725 Mulberry Hill Ln, Arlington, TX 76005Off Market
- $412,3003 bd3 ba2k sqft4741 Smokey Quartz Ln, Arlington, TX 76005Off Market
- $345,7002 bd2 ba1.6k sqft4801 Midnight Violet Way, Arlington, TX 76005Off Market
- $406,1003 bd3 ba2.2k sqft4739 Smokey Quartz Ln, Arlington, TX 76005Off Market
- $608,700-- bd-- ba2.5k sqft1517 Silver Marten Trl, Arlington, TX 76005Off Market
Nearby schools
GreatSchools rating
- 10/10Viridian Elementary SchoolGrades: PK-6Distance: 0.8 mi
- 9/10Harwood Junior High SchoolGrades: 7-9Distance: 4 mi
- 6/10Trinity High SchoolGrades: 10-12Distance: 2.7 mi
Schools provided by the listing agent
- Elementary: Viridian
- High: Trinity
- District: Hurst-Euless-Bedford ISD
Source: NTREIS. This data may not be complete. We recommend contacting the local school district to confirm school assignments for this home.
Get a cash offer in 3 minutes
Find out how much your home could sell for in as little as 3 minutes with a no-obligation cash offer.
Estimated market value
$474,800
Get a cash offer in 3 minutes
Find out how much your home could sell for in as little as 3 minutes with a no-obligation cash offer.
Estimated market value
$474,800
- Texas
- Tarrant County
- Arlington
- 76005
- North
- 4709 Mulberry Hill Ln
Nearby cities
Nearby neighborhoods
Nearby zip codes
Other Arlington Topics
