Skip main navigation
Sold
  • $526,700

    4709 N Holly Ct, Kansas City, MO 64116

    4beds
    3,204sqft
    Single Family Residence
    Built in 1995
    10,454 Square Feet Lot
    $526,700 Zestimate®
    $164/sqft
    $3,408 Estimated rent

    Home value

    $526,700

    $500,000 - $553,000

    $3,408/mo

    Zestimate® history
    Loading
    Loading...

    Owner options

    List your home for rent

    $3,408/mo

    Rent Zestimate®

    Find your next renter with Zillow Rental Manager. Plus, with online applications, you can quickly screen prospective tenants – for free.

    Learn more

    $3,408/mo

    Rent Zestimate®

    Refinance and save

    $5,870/mo

    Est. payment

    Refinancing to a lower rate could help reduce your monthly payments and save thousands over the life of the loan.

    See today's rates

    $5,870/mo

    Est. payment

    Explore your selling options

    Work with a Zillow partner agent

    Leverage their expertise and Zillow's premium Showcase listings to get your home seen by more buyers.

    Get started

    List with your own agent

    Get your home in front of millions of buyers by listing it on Zillow.

    Learn how to do it

    Sell it yourself

    Take full control of how buyers see your home on Zillow by listing For Sale by Owner (FSBO).

    List your home

    What's special

    Gas fireplaceDual gas fireplaceFormal dining areaSwimming poolWet barBreakfast roomOversized walk-in closet

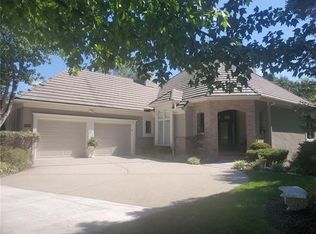
    Stunning Reverse 1.5 story in Briarcliff! This rare reverse ranch floor plan is truly one of a kind. Every inch of this property has been updated, nothing left to do but move on in! Check out the chef’s dream kitchen - Stainless-steel appliances, quartz countertops, island, custom cabinets, double pantry, and much more. Off the kitchen is a breakfast room within view of the dual gas fireplace and formal dining area – a perfect spot for morning coffee. Shimmering hardwoods greet you as you step into the open living room – with yet another gas fireplace and a fantastic greenspace view. The primary bedroom has an oversized walk-in closet and attached spa-like ensuite. The ensuite has dual sinks with a granite vanity, soaker tub, separate shower, coffered ceiling detail, and ceramic tile. The coveted main floor laundry room makes this chore a breeze! The other bedrooms are large and have different built-in details. The walk out basement family room is sure to be a hit. Such a great space for hosting! Complete with wet bar, remodeled bathroom, and a patio. There is also plenty of storage in the garage area. This property is maintenance provided – so you can enjoy more time doing what you love! HOA amenities include swimming pool, trails, tennis court, and play area. Buyers agent to verify information.

    This property is off market, which means it's not currently listed for sale or rent on Zillow. This may be different from what's available on other websites or public sources.


    Zillow last checked:

    Listing updated:

    Listed by:

    La Dean Bradshaw 913-645-2818,

    KW KANSAS CITY METRO

    Bought with:

    Jake McGuire, BR00216783

    Source: Heartland MLS as distributed by MLS GRID,MLS#: 2436709MLS Logo

    Facts & features

    Interior

    Bedrooms & bathrooms
    • Bedrooms: 4
    • Bathrooms: 3
    • Full bathrooms: 2
    • 1/2 bathrooms: 1
    Dining room
    • Description: Eat-In Kitchen,Kit/Dining Combo
    Heating
    • Natural Gas
    Cooling
    • Electric
    Appliances
    • Included: Dishwasher, Disposal, Microwave, Refrigerator, Built-In Electric Oven, Stainless Steel Appliance(s)
    • Laundry: In Basement
    Features
    • Custom Cabinets, Kitchen Island, Painted Cabinets, Pantry, Smart Thermostat, Walk-In Closet(s), Wet Bar
    • Flooring: Carpet, Wood
    • Windows: Thermal Windows
    • Basement: Finished,Full,Sump Pump,Walk-Out Access
    • Number of fireplaces: 1
    • Fireplace features: Dining Room, Family Room, Gas, See Through, Fireplace Screen
    Interior area
    • Total structure area: 3,204
    • Total interior livable area: 3,204 sqft
    • Finished area above ground: 1,602
    • Finished area below ground: 1,602

    Property

    Parking
    • Total spaces: 2
    • Parking features: Attached, Garage Door Opener
    • Attached garage spaces: 2
    Features
    • Patio & porch: Deck, Covered
    • Spa features: Bath
    Lot
    • Size: 10,454 Square Feet
    Details
    • Parcel number: 172070006036.00

    Construction

    Type & style
    • Home type: SingleFamily
    • Architectural style: Traditional
    • Property subtype: Single Family Residence
    Materials
    • Brick Trim, Stucco
    • Roof: Tile
    Condition
    • Year built: 1995

    Utilities & green energy

    • Sewer: Public Sewer
    • Water: Public

    Community & HOA

    Community
    • Security: Smoke Detector(s)
    • Subdivision: Briarcliff West
    HOA
    • Has HOA: Yes
    • Amenities included: Play Area, Pool, Tennis Court(s), Trail(s)
    • Services included: Maintenance Grounds, Snow Removal, Street
    • HOA fee: $2,485 semi-annually
    Location
    • Region: Kansas City

    Financial & listing details

    • Price per square foot: $164/sqft
    • Tax assessed value: $80,140
    • Annual tax amount: $4,766
    • Date on market: 5/26/2023
    • Listing terms: Cash,Conventional,FHA,VA Loan
    • Ownership: Private

    Price history

    DateEventPrice
    6/30/2023Sold--
    Source: Heartland MLS as distributed by MLS GRID #2436709 Report a problem
    6/1/2023Pending sale$475,000$148/sqft
    Source: Heartland MLS as distributed by MLS GRID #2436709 Report a problem
    5/26/2023Listed for sale$475,000+17.3%$148/sqft
    Source: Heartland MLS as distributed by MLS GRID #2436709 Report a problem
    4/16/2020Sold--
    Source: Heartland MLS as distributed by MLS GRID #2199379 Report a problem
    3/9/2020Pending sale$405,000$126/sqft
    Source: Key Realty Group LLC #2199379 Report a problem
    2/27/2020Price change$405,000-1.2%$126/sqft
    Source: Key Realty Group LLC #2199379 Report a problem
    1/3/2020Price change$410,000-1.2%$128/sqft
    Source: Key Realty Group LLC #2199379 Report a problem
    11/29/2019Listed for sale$415,000$130/sqft
    Source: Key Realty Group LLC #2199379 Report a problem

    Public tax history

    YearProperty taxesTax assessment
    2025$5,880 +5.3%$80,140 +15.6%
    2024$5,585 +0.9%$69,330
    2023$5,536 +16.2%$69,330 +21.5%
    2022$4,766 -0.1%$57,040
    2021$4,771 +2.8%$57,040 +11.2%
    2020$4,639 $51,300
    2019$4,639 +1.9%$51,300 +1.5%
    2018$4,553 -1.3%$50,560
    2017$4,611 $50,560
    2016$4,611 $50,560
    2015$4,611 +0%$50,560 +10.2%
    2014$4,609 $45,870
    2013-- $45,870 -22.6%
    2012-- $59,260
    2011-- $59,260 +9.4%
    2010-- $54,150
    2009-- $54,150 -1.2%
    2007-- $54,780 +3%
    2006-- $53,180
    2005$3,486 $53,180 +7.8%
    2004-- $49,320
    2003-- $49,320 +25857.9%
    2002-- $190
    2001-- $190
    Find assessor info on the county website

    Neighborhood: Briarcliff West

    Nearby schools

    GreatSchools rating
    Schools provided by the listing agent
    • Elementary: Briarcliff
    • Middle: Northgate
    • High: North Kansas City

    Source: Heartland MLS as distributed by MLS GRID. This data may not be complete. We recommend contacting the local school district to confirm school assignments for this home.

    Get a cash offer in 3 minutes
    Find out how much your home could sell for in as little as 3 minutes with a no-obligation cash offer.
    Estimated market value
    $526,700
    Get a cash offer in 3 minutes
    Find out how much your home could sell for in as little as 3 minutes with a no-obligation cash offer.
    Estimated market value
    $526,700