Welcome to 4709 N Juniper. This beautifully designed residence combines modern features with thoughtful details. Step inside to find 10-foot ceilings and 8-foot doors that create an airy, open feel throughout, with a stunning cathedral ceiling in the living room adding extra charm. The energy efficient windows throughout the home, allow for an abundance of natural light, without the heat, and feature custom, zebra blinds. The home is equipped with a Reolink camera system with NVR, alongside a security system monitoring all doors, windows, and garage for your peace of mind. Energy-efficient spray foam insulation, including the attic ceiling, ensures comfort year-round, and the attic has added plywood for additional storage. The chef’s kitchen is a standout, featuring a microwave, stove/oven, wine cooler, and dishwasher, all of which convey. Outside, you’ll find a large fenced backyard, a spacious covered patio with TV connections—ideal for entertaining and outdoor dining.
Sold
Price Unknown
4709 N Juniper St, Pharr, TX 78577
4beds
2,195sqft
Single Family Residence, Residential
Built in 2022
7,718 Square Feet Lot
$376,800 Zestimate®
$--/sqft
$2,269 Estimated rent
Home value
$376,800
$358,000 - $396,000
$2,269/mo
Zestimate® history
Owner options
List your home for rent
$2,269/mo
Rent Zestimate®
Find your next renter with Zillow Rental Manager. Plus, with online applications, you can quickly screen prospective tenants – for free.
$2,269/mo
Rent Zestimate®
Refinance and save
$300/mo
Est. payment
Refinancing to a lower rate could help reduce your monthly payments and save thousands over the life of the loan.
$300/mo
Est. payment
Explore your selling options
Work with a Zillow partner agent
Leverage their expertise and Zillow's premium Showcase listings to get your home seen by more buyers.
Get startedList with your own agent
Get your home in front of millions of buyers by listing it on Zillow.
Learn how to do itSell it yourself
Take full control of how buyers see your home on Zillow by listing For Sale by Owner (FSBO).
List your homeWhat's special
Abundance of natural lightCathedral ceilingEnergy efficient windowsEnergy-efficient spray foam insulationSpacious covered patioLarge fenced backyardTv connections
Zillow last checked:
Listing updated:
Listed by:
Patrick Harris 316-680-1078,
Exp Realty Llc
Source: Greater McAllen AOR,MLS#: 453107
Facts & features
Interior
Bedrooms & bathrooms
- Bedrooms: 4
- Bathrooms: 3
- Full bathrooms: 3
Dining room
- Description: Living Area(s): 1
Living room
- Description: Living Area(s): 1
Heating
- Has Heating (Unspecified Type)
Cooling
- Central Air, Electric
Appliances
- Included: Electric Water Heater, Water Heater (Programmable thermostat), Water Heater (In Garage), Dishwasher, Disposal, Microwave, Stove/Range-Electric Smooth, Wine Cooler
- Laundry: Laundry Room, Washer/Dryer Connection
Features
- Countertops (Quartz), Built-in Features, Ceiling Fan(s), High Ceilings, Split Bedrooms, Walk-In Closet(s)
- Flooring: Laminate, Tile
- Windows: Double Pane Windows, Vertical Blinds
Interior area
- Total structure area: 2,195
- Total interior livable area: 2,195 sqft
Property
Parking
- Total spaces: 2
- Parking features: Attached
- Attached garage spaces: 2
Features
- Patio & porch: Covered Patio, Deck/Balcony/Porch, Patio, Patio Slab
- Has spa: Yes
- Fencing: Cross Fenced,Privacy
Lot
- Size: 7,718 Square Feet
- Features: Cul-De-Sac, Curb & Gutters, Sidewalks, Sprinkler System
Details
- Parcel number: E596500000002500
- Other equipment: Audio/Video Wiring
Construction
Type & style
- Home type: SingleFamily
- Property subtype: Single Family Residence, Residential
Materials
- Stone, Stucco
- Foundation: Slab
- Roof: Composition
Condition
- New construction: No
- Year built: 2022
Utilities & green energy
- Sewer: Public Sewer
- Water: Public
- Utilities for property: Cable Available
Green energy
- Energy efficient items: Energy Star, Thermostat
Community & HOA
Community
- Features: Curbs, Sidewalks, Street Lights
- Security: Closed Circuit Camera(s), Smoke Detector(s)
- Subdivision: Encino Ridge
HOA
- Has HOA: Yes
- HOA fee: $300 annually
- HOA name: Encino Ridge Pharr
Location
- Region: Pharr
Financial & listing details
- Tax assessed value: $370,455
- Annual tax amount: $8,730
- Date on market: 11/6/2024
- Road surface type: Paved
Price history
| Date | Event | Price |
|---|---|---|
| 12/23/2024 | Sold | -- |
Source: Greater McAllen AOR #453107 Report a problem | ||
| 12/5/2024 | Pending sale | $399,900$182/sqft |
Source: Greater McAllen AOR #453107 Report a problem | ||
| 11/13/2024 | Price change | $399,900-3.4%$182/sqft |
Source: Greater McAllen AOR #453107 Report a problem | ||
| 11/6/2024 | Listed for sale | $414,000$189/sqft |
Source: Greater McAllen AOR #453107 Report a problem | ||
Public tax history
| Year | Property taxes | Tax assessment |
|---|---|---|
| 2025 | $8,500 +10.1% | $370,455 +13.7% |
| 2024 | $7,717 -11.6% | $325,712 |
| 2023 | $8,730 +493% | $325,712 +520.6% |
| 2022 | $1,472 | $52,483 |
Find assessor info on the county website
Neighborhood: 78577
Nearby homes
- $--8,729 sqft4711 N Juniper St, Pharr, TX 78577Sold

- $310,0003 bd3 ba1.8k sqft4705 N Juniper St, Pharr, TX 78577For Sale

- $480,5004 bd3 ba3.6k sqft1200 E Danielle Ave, Pharr, TX 78577Off Market
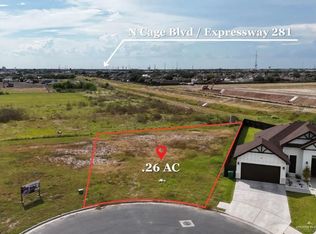
- $--0.26 acres4713 N Juniper St, Pharr, TX 78577Sold
- $66,966-- bd-- ba-- sqft1201 E Encino Ave, Pharr, TX 78577Off Market
- $307,500-- bd2 ba1.7k sqft1201 E Danielle Ave, Pharr, TX 78577Off Market
- $342,900-- bd2 ba1.8k sqft1202 E Danielle Ave, Pharr, TX 78577Off Market
- $413,200-- bd2 ba2.3k sqft1203 E Danielle Ave, Pharr, TX 78577Off Market
Nearby schools
GreatSchools rating
- 6/10Dr William Long Elementary SchoolGrades: PK-5Distance: 0.7 mi
- 5/10Lyndon B Johnson Middle SchoolGrades: 6-8Distance: 1.3 mi
- 6/10PSJA North High SchoolGrades: 9-12Distance: 0.5 mi
Schools provided by the listing agent
- Elementary: Long Elem
- Middle: LBJ
- High: PSJA North H.S.
- District: PSJA ISD
Source: Greater McAllen AOR. This data may not be complete. We recommend contacting the local school district to confirm school assignments for this home.
- Texas
- Hidalgo County
- Pharr
- 78577
- 4709 N Juniper St
