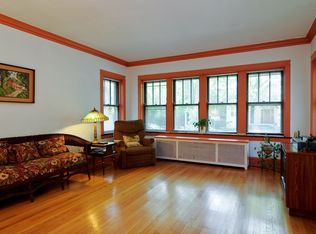
Stepping into 4709 N Sacramento feels like entering a sanctuary where the artistry of Chicago's past meets a brilliant vision for its future. This contemporary Four Square Craftsman home, nestled in the highly coveted Waters School District, is more than just a beautifully crafted space; it's a testament to a healthier, safer, and more sustainable way of living. This home's meticulously designed, three-level floorplan offers a seamless blend of historic charm and modern functionality. Upon entry, a highly detailed oak-paneled stair, restored front entry door, and entry foyer greet your guests with period sophistication. The formal living room, with its built-ins, fireplace, and art glass, is a nod to the home's pre-renovation artistry. An extraordinary, large oak kitchen with custom Amish cabinetry, expanses of stone countertops, and high-end appliances-including a coveted AGA induction range-flows effortlessly into the formal dining room and a sun-filled family room at the rear. A hard-working mudroom provides seamless access to the beautiful backyard with herringbone brick paver patio. The home features five spacious bedrooms and four luxurious bathrooms, providing ample space for a family to thrive. Upstairs, the lavish primary suite serves as a private retreat with a skylit en-suite bathroom featuring custom Amish oak cabinetry and upscale fixtures. Throughout the residence, historic Four-Square details abound, from the restored art glass windows to the Greene & Greene-evocative trim, creating an atmosphere of timeless elegance. Every detail of this masterpiece was thoughtfully considered and designed to create a superior indoor environment without compromise. You can breathe easier knowing the home is all-electric, completely free of gas appliances, which creates a safer and more pleasant atmosphere for your family. Your comfort is paramount and delivered with remarkable efficiency. The high-performance Bosch heat pump HVAC system provides both heating and cooling, dramatically lowering your carbon footprint and utility bills. Safety and wellness extend beyond the air you breathe. The home is meticulously insulated to far exceed code requirements, creating an extremely tight building envelope that not only enhances energy efficiency but also limits sound. You'll find a level of acoustic privacy and quiet that is rare in city living. A state-of-the-art Energy Recovery Ventilator (ERV) continuously distributes filtered, fresh air, maintaining ideal humidity levels and significantly improving overall indoor air quality-making the interior air a safe haven from outdoor pollutants like wildfire smoke. This is a home built to last, with a quality you can feel. From the real oak hardwood millwork-designed to last for generations-to the Kohler toilets and upscale plumbing and lighting fixtures, every component was chosen for its durability and longevity. With a low-maintenance exterior and a new garage featuring a "party door" that opens to the brick rear patio, this home is built for all-weather entertaining. It's also ready for what's next with a 400A service and an EV-ready garage. This is your rare, turnkey opportunity to own a home that sets a new standard for living. Don't miss your chance to own a beautiful, healthy, and high-performance sanctuary for your family in the heart of Ravenswood Manor.
Closed
$1,670,000
4709 N Sacramento Ave, Chicago, IL 60625
5beds
3,552sqft
Single Family Residence
Built in 1912
3,750 Square Feet Lot
$1,732,200 Zestimate®
$470/sqft
$7,568 Estimated rent
Home value
$1,732,200
$1.56M - $1.92M
$7,568/mo
Zestimate® history
Owner options
List your home for rent
$7,568/mo
Rent Zestimate®
Find your next renter with Zillow Rental Manager. Plus, with online applications, you can quickly screen prospective tenants – for free.
$7,568/mo
Rent Zestimate®
Refinance and save
$9,830/mo
Est. payment
Refinancing to a lower rate could help reduce your monthly payments and save thousands over the life of the loan.
$9,830/mo
Est. payment
Explore your selling options
Work with a Zillow partner agent
Leverage their expertise and Zillow's premium Showcase listings to get your home seen by more buyers.
Get startedList with your own agent
Get your home in front of millions of buyers by listing it on Zillow.
Learn how to do itSell it yourself
Take full control of how buyers see your home on Zillow by listing For Sale by Owner (FSBO).
List your homeWhat's special
Zillow last checked:
Listing updated:
Listed by:
Wayne Beals 312-767-0572,
Exit Strategy Realty / EMA Management
Bought with:
Molly Marino
Baird & Warner
Source: MRED as distributed by MLS GRID,MLS#: 12467788
Facts & features
Interior
Bedrooms & bathrooms
- Bedrooms: 5
- Bathrooms: 5
- Full bathrooms: 4
- 1/2 bathrooms: 1
Rooms
- Room types: Bedroom 5, Recreation Room
Primary bedroom
- Features: Flooring (Hardwood), Bathroom (Full)
- Level: Second
- Area: 156 Square Feet
- Dimensions: 13X12
Bedroom 2
- Features: Flooring (Hardwood)
- Level: Second
- Area: 121 Square Feet
- Dimensions: 11X11
Bedroom 3
- Features: Flooring (Hardwood)
- Level: Second
- Area: 120 Square Feet
- Dimensions: 12X10
Bedroom 4
- Features: Flooring (Hardwood)
- Level: Second
- Area: 120 Square Feet
- Dimensions: 12X10
Bedroom 5
- Features: Flooring (Vinyl)
- Level: Basement
- Area: 165 Square Feet
- Dimensions: 15X11
Bar entertainment
- Features: Flooring (Vinyl)
- Level: Basement
- Area: 48 Square Feet
- Dimensions: 8X6
Dining room
- Features: Flooring (Hardwood)
- Level: Main
- Area: 192 Square Feet
- Dimensions: 16X12
Family room
- Features: Flooring (Hardwood)
- Level: Main
- Area: 204 Square Feet
- Dimensions: 17X12
Kitchen
- Features: Kitchen (Island, Custom Cabinetry, Granite Counters), Flooring (Hardwood)
- Level: Main
- Area: 162 Square Feet
- Dimensions: 18X9
Laundry
- Features: Flooring (Ceramic Tile)
- Level: Second
- Area: 15 Square Feet
- Dimensions: 5X3
Living room
- Features: Flooring (Hardwood)
- Level: Main
- Area: 180 Square Feet
- Dimensions: 15X12
Recreation room
- Level: Basement
- Area: 385 Square Feet
- Dimensions: 35X11
Heating
- Electric, Forced Air, Heat Pump, Indv Controls
Cooling
- Central Air, Zoned, High Efficiency (SEER 14+)
Appliances
- Included: Range, Microwave, Dishwasher, High End Refrigerator, Washer, Dryer, Disposal, Stainless Steel Appliance(s), Wine Refrigerator, Range Hood
- Laundry: Upper Level, Electric Dryer Hookup, Laundry Closet
Features
- In-Law Floorplan, Built-in Features, Walk-In Closet(s), Bookcases, High Ceilings, Historic/Period Mlwk, Open Floorplan, Special Millwork, Separate Dining Room
- Flooring: Hardwood
- Windows: Screens
- Basement: Finished,Exterior Entry,Bath/Stubbed,Rec/Family Area,Full
- Attic: Unfinished
- Number of fireplaces: 1
- Fireplace features: Electric, Living Room
Interior area
- Total structure area: 3,552
- Total interior livable area: 3,552 sqft
- Finished area below ground: 1,184
Property
Parking
- Total spaces: 2
- Parking features: Concrete, Off Alley, Garage Door Opener, Yes, Garage Owned, Detached, Garage
- Garage spaces: 2
- Has uncovered spaces: Yes
Accessibility
- Accessibility features: No Disability Access
Features
- Stories: 2
- Patio & porch: Patio, Porch
Lot
- Size: 3,750 Square Feet
- Dimensions: 30x125
Details
- Additional structures: Garage(s)
- Parcel number: 13131040150000
- Special conditions: None
- Other equipment: Sump Pump, Air Exchanger
Construction
Type & style
- Home type: SingleFamily
- Architectural style: Prairie
- Property subtype: Single Family Residence
Materials
- Brick, Fiber Cement
- Foundation: Brick/Mortar
- Roof: Asphalt
Condition
- New construction: No
- Year built: 1912
- Major remodel year: 2025
Utilities & green energy
- Electric: Circuit Breakers, Service - 400 Amp or Greater
- Sewer: Public Sewer
- Water: Lake Michigan, Public
Green energy
- Green verification: Other
Community & HOA
Community
- Features: Park, Sidewalks, Street Lights, Street Paved
HOA
- Services included: None
Location
- Region: Chicago
Financial & listing details
- Price per square foot: $470/sqft
- Tax assessed value: $440,800
- Annual tax amount: $17,151
- Date on market: 11/9/2025
- Listing terms: Conventional
- Ownership: Fee Simple
Price history
| Date | Event | Price |
|---|---|---|
| 11/19/2025 | Sold | $1,670,000-1.5%$470/sqft |
Source:  MRED as distributed by MLS GRID #12467788 Report a problem MRED as distributed by MLS GRID #12467788 Report a problem | ||
| 11/9/2025 | Pending sale | $1,695,000+222.9%$477/sqft |
Source: MRED as distributed by MLS GRID #12467788 Report a problem | ||
| 9/25/2024 | Sold | $525,000$148/sqft |
Source: Public Record Report a problem | ||
Public tax history
| Year | Property taxes | Tax assessment |
|---|---|---|
| 2024 | $8,886 -48.2% | $44,080 -45.6% |
| 2023 | $17,151 +2.6% | $81,000 |
| 2022 | $16,719 +2.3% | $81,000 |
| 2021 | $16,342 +23.6% | $81,000 +36.9% |
| 2020 | $13,225 +0.9% | $59,160 -9% |
| 2019 | $13,105 +1.7% | $65,011 |
| 2018 | $12,884 +10.8% | $65,011 +8.5% |
| 2017 | $11,631 +4% | $59,927 |
| 2016 | $11,183 +9.7% | $59,927 |
| 2015 | $10,193 +20.7% | $59,927 +20.4% |
| 2014 | $8,446 +2.3% | $49,756 |
| 2013 | $8,260 +1.2% | $49,756 |
| 2012 | $8,161 +15.4% | $49,756 -21.4% |
| 2011 | $7,069 +18.6% | $63,323 |
| 2010 | $5,959 +14.3% | $63,323 |
| 2009 | $5,214 -27.8% | $63,323 +25.7% |
| 2008 | $7,226 +1% | $50,371 |
| 2007 | $7,154 -13.8% | $50,371 -12.8% |
| 2006 | $8,296 +30.1% | $57,786 +48.1% |
| 2005 | $6,375 +1% | $39,015 |
| 2004 | $6,311 +2.2% | $39,015 |
| 2003 | $6,174 +12.8% | $39,015 +28.1% |
| 2002 | $5,471 +11.1% | $30,452 |
| 2001 | $4,923 +38.8% | $30,452 |
| 2000 | $3,546 -0.3% | $30,452 +48.9% |
| 1999 | $3,557 | $20,457 |
Find assessor info on the county website
Neighborhood: Ravenswood Manor
Nearby homes
- $909,8004 bd1 ba1.8k sqft4711 N Sacramento Ave, Chicago, IL 60625Off Market
- $622,6002 bd1 ba898 sqft4705 N Sacramento Ave, Chicago, IL 60625Off Market
- $686,2003 bd1 ba1.2k sqft4715 N Sacramento Ave, Chicago, IL 60625Off Market
- $664,8002 bd1 ba970 sqft4701 N Sacramento Ave, Chicago, IL 60625Off Market
- $861,2003 bd1 ba1.9k sqft4719 N Sacramento Ave, Chicago, IL 60625Off Market
- $1,143,4004 bd2 ba2.2k sqft2944 W Leland Ave, Chicago, IL 60625Off Market
- $1,220,5004 bd3 ba2.8k sqft4721 N Sacramento Ave, Chicago, IL 60625Off Market
- $988,1003 bd1 ba1.8k sqft2940 W Leland Ave, Chicago, IL 60625Off Market
Nearby schools
GreatSchools rating
- 7/10Waters Elementary SchoolGrades: PK-8Distance: 0.6 mi
- 1/10Roosevelt High SchoolGrades: 9-12Distance: 0.6 mi
Schools provided by the listing agent
- Elementary: Waters Elementary School
- Middle: Waters Elementary School
- District: 299
Source: MRED as distributed by MLS GRID. This data may not be complete. We recommend contacting the local school district to confirm school assignments for this home.
Get a cash offer in 3 minutes
Find out how much your home could sell for in as little as 3 minutes with a no-obligation cash offer.
Estimated market value
$1,732,200
Get a cash offer in 3 minutes
Find out how much your home could sell for in as little as 3 minutes with a no-obligation cash offer.
Estimated market value
$1,732,200
- Illinois
- Cook County
- Chicago
- 60625
- Ravenswood Manor
- 4709 N Sacramento Ave
Nearby cities
Nearby neighborhoods
Nearby zip codes
Other Chicago Topics
