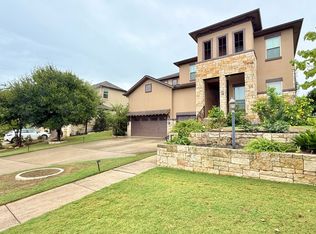
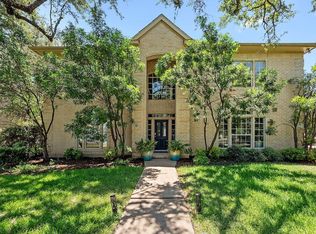
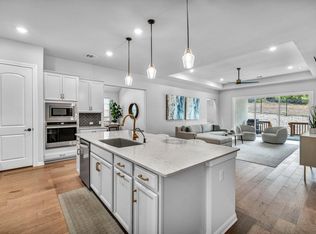
Nestled on a quiet cul-de-sac in the prestigious guard-gated community of Spanish Oaks, this exceptional 5-bedroom, 4.5-bath luxury residence blends privacy, sophisticated design, and effortless indoor-outdoor living. Walls of windows fill the open-concept floor plan with natural light, creating an inviting setting for everyday living and entertaining. The chef's kitchen features premium stainless steel appliances, an oversized marble island, wine closet, walk-in pantry, and dedicated study nook, seamlessly connecting to the living and dining spaces. The main level offers a luxurious primary suite and private guest suite, ideal for family and visitors. The spa-inspired primary retreat includes a spacious bath, walk-through custom closet, and versatile flex space perfect for an office, gym, nursery, sauna, or private sitting room. Upstairs, three secondary bedrooms feature en suite baths and walk-in closets, complemented by a game room, additional living area, and ample storage. Designed for exceptional outdoor living, the private, flat walkout backyard features a covered patio, built-in BBQ grill, low-maintenance turf, creating an ideal setting for entertaining or relaxing. Epoxy-coated garage floors, built-in storage, and an EV charger complete the home. Spanish Oaks is one of Austin's premier gated golf communities, offering 24/7 guarded security, a resort-style pool and grill, scenic trails, Fish Camp, Pool Pavilion, and the renowned Spanish Oaks Golf Club (membership required). Located in Lake Travis ISD with convenient access to private schools, dining, shopping, downtown Austin, and ABIA, this residence delivers the best of Spanish Oaks luxury, golf, privacy, and resort-style living.
House for rent
Singlefamily
Available now
Small dogs OK
Air conditioner, central air
In unit laundry
6 Attached garage spaces parking
Central, electric, propane
What's special
Sophisticated designBuilt-in bbq grillEpoxy-coated garage floorsPrivate flat walkout backyardLow-maintenance turfBuilt-in storageWalk-through custom closet
- 113 days |
- -- |
- -- |
Zillow last checked:
Listing updated:
Travel times

Let’s turn your rent into credit progress
Build credit history with every on-time payment and get credit for the payment you’re already making.
Facts & features
Interior
Bedrooms & bathrooms
- Bedrooms: 5
- Bathrooms: 5
- Full bathrooms: 4
- 1/2 bathrooms: 1
Heating
- Central, Electric, Propane
Cooling
- Air Conditioner, Central Air
Appliances
- Included: Convection Oven, Dishwasher, Double Oven, Dryer, Garbage Disposal, Microwave Oven, Refrigerator, Stove, Tankless Water Heater, Washer
- Laundry: In Unit, Laundry Room, Main Level
Features
- Bar, Breakfast Bar, Entrance Foyer, French Doors, High Ceilings, Interior Steps, Multiple Dining Areas, Multiple Living Areas, Pantry, Pantry, Primary Bedroom on Main, Recessed Lighting, Storage, Walk-In Closet(s), Wired for Sound
- Flooring: Carpet, Tile, Wood
- Has fireplace: Yes
Interior area
- Total interior livable area: 4,368 sqft
Property
Parking
- Total spaces: 6
- Parking features: Attached, Garage
- Has attached garage: Yes
- Details: Contact manager
Features
- Stories: 2
- Exterior features: Cluster Mailbox, Common Grounds, Controlled Access, Entrance Foyer, French Doors, Gated Community, Interior Steps, Lighting, Multiple Dining Areas, Multiple Living Areas, Playground, Primary Bedroom On Main, Private Maintained Road, Private Yard, Rain Gutters, Sport Court(s)/Facility, Sprinkler - Automatic, Storage, Tennis Court(s), Underground Utilities
- Has private pool: Yes
- Pool features: Contact manager
- View description: Contact manager
Lot
- Features: Cul-De-Sac, Landscaped, Near Golf Course
Details
- Additional structures: Garage(s), Storage
- Parcel number: 702417
Construction
Type & style
- Home type: SingleFamily
- Property subtype: SingleFamily
Materials
- Roof: Metal
Condition
- Year built: 2016
Community & HOA
Community
- Features: Clubhouse, Fishing, Gated, Golf, Playground, Pool, Sidewalks, Tennis Court(s)
- Security: Gated Community
HOA
- Amenities included: Clubhouse, Tennis Court(s)
Location
- Region: Austin
Financial & listing details
- Lease term: 12 Months
Nearby apartments for rent
Price history
| Date | Event | Price |
|---|---|---|
| 8/20/2026 | Price change | $16,000-5.9%$4/sqft |
Source: Unlock MLS #4773259 Report a problem | ||
| 7/1/2026 | Listed for rent | $17,000$4/sqft |
Source: Unlock MLS #4773259 Report a problem | ||
| 9/5/2018 | Sold | -- |
Source: Agent Provided Report a problem | ||
| 7/13/2018 | Pending sale | $1,495,000$342/sqft |
Source: KW-Austin Portfolio RealEstate #1597157 Report a problem | ||
| 5/18/2018 | Listed for sale | $1,495,000-3.5%$342/sqft |
Source: KW-Austin Portfolio RealEstate #1597157 Report a problem | ||
| 9/12/2017 | Listed for sale | $1,550,000-8.5%$355/sqft |
Source: KW-Austin Portfolio RealEstate #1597157 Report a problem | ||
| 8/14/2016 | Listing removed | $1,694,625$388/sqft |
Source: Keller Williams - Lake Travis #2238922 Report a problem | ||
| 3/22/2016 | Listed for sale | $1,694,625$388/sqft |
Source: Keller Williams - Lake Travis #2238922 Report a problem | ||