"Absolutely Stunning Home In Frontier Gardens!" Nearly completely overhauled & freshly painted. 5 bedroom, 2 bath, 2 car garage & heated workshop in-between. New paint inside and out, all new carpet, and all new appliances, including the washer & dryer. Newer cabinets & new granite countertops, with a new sink, plumbing, and disposal. All new curtains and hardware and mirrored closet doors. New electrical panel supports the new central A/C. It has a newer furnace & water heater. Outside, you will enjoy the new sliding patio doors leading to the newly rebuilt deck and LeafGuard Gutters over the entire home. If the weather turns bad, there is a covered patio area for your enjoyment. When it turns cold, the woodburning fireplace has just been cleaned and inspected, ready to be enjoyed with your loved ones. So much updating even the switches, receptacles, and all the cover plates have been done! Come check out this "Diamond in the Rough"!
For sale
$450,000
4709 Pineridge Ave, Cheyenne, WY 82009
5beds
2,086sqft
City Residential, Residential
Built in 1964
8,276 Square Feet Lot
$444,700 Zestimate®
$216/sqft
$-- HOA
What's special
All new carpetAll new appliancesCovered patio areaNewly rebuilt deckNew sliding patio doorsMirrored closet doorsNewer cabinets
- 13 hours
- 164
- 1
Zillow last checked:
Listing updated:
Listed by:
William Lewis 307-640-5205,
Coldwell Banker, The Property Exchange
Source: Cheyenne BOR,MLS#: 102312
Facts & features
Interior
Bedrooms & bathrooms
- Bedrooms: 5
- Bathrooms: 2
- Full bathrooms: 1
- 3/4 bathrooms: 1
Primary bedroom
- Level: Basement
- Area: 143
- Dimensions: 11 x 13
Bedroom 2
- Level: Upper
- Area: 121
- Dimensions: 11 x 11
Bedroom 3
- Level: Upper
- Area: 99
- Dimensions: 9 x 11
Bedroom 4
- Level: Lower
- Area: 121
- Dimensions: 11 x 11
Bedroom 5
- Level: Lower
- Area: 110
- Dimensions: 10 x 11
Bathroom 1
- Features: Full
- Level: Upper
Bathroom 2
- Features: 3/4
- Level: Lower
Dining room
- Level: Upper
- Area: 96
- Dimensions: 8 x 12
Family room
- Level: Lower
- Area: 506
- Dimensions: 22 x 23
Kitchen
- Level: Upper
- Area: 100
- Dimensions: 10 x 10
Living room
- Level: Upper
- Area: 195
- Dimensions: 13 x 15
Heating
- Forced Air, Natural Gas
Cooling
- Central Air
Appliances
- Included: Dishwasher, Disposal, Dryer, Microwave, Range, Refrigerator, Washer
- Laundry: Lower Level
Features
- Rec Room, Separate Dining, Granite Counters
- Flooring: Tile
- Windows: Thermal Windows
- Has basement: Yes
- Number of fireplaces: 1
- Fireplace features: One, Wood Burning
Interior area
- Total structure area: 2,086
- Total interior livable area: 2,086 sqft
- Finished area above ground: 1,078
Property
Parking
- Total spaces: 2
- Parking features: 2 Car Attached, Heated Garage, Garage Door Opener, Alley Access
- Attached garage spaces: 2
Accessibility
- Accessibility features: None
Features
- Levels: Bi-Level
- Patio & porch: Deck, Patio, Covered Patio
- Exterior features: Sprinkler System
- Fencing: Back Yard
Lot
- Size: 8,276 Square Feet
- Dimensions: 8250
- Features: Front Yard Sod/Grass, Sprinklers In Front, Backyard Sod/Grass, Sprinklers In Rear
Details
- Additional structures: Workshop
- Parcel number: 13923000700151
- Special conditions: Realtor Owned
Construction
Type & style
- Home type: SingleFamily
- Property subtype: City Residential, Residential
Materials
- Brick, Wood/Hardboard
- Foundation: Basement
- Roof: Composition/Asphalt
Condition
- New construction: No
- Year built: 1964
Utilities & green energy
- Electric: Black Hills Energy
- Gas: Black Hills Energy
- Sewer: City Sewer
- Water: Public
Green energy
- Energy efficient items: Ceiling Fan
Community & HOA
Community
- Subdivision: Frontier Garden
HOA
- Services included: None
Location
- Region: Cheyenne
Financial & listing details
- Price per square foot: $216/sqft
- Tax assessed value: $370,493
- Annual tax amount: $2,503
- Price range: $450K - $450K
- Date on market: 10/6/2026
- Listing agreement: N
- Listing terms: Cash,Conventional,FHA,VA Loan
- Inclusions: Dishwasher, Disposal, Dryer, Microwave, Range/Oven, Refrigerator, Washer, Window Coverings
- Exclusions: N
Estimated market value
$444,700
$422,000 - $467,000
$1,990/mo
Price history
| Date | Event | Price |
|---|---|---|
| 10/6/2026 | Listed for sale | $450,000$216/sqft |
Source:  Cheyenne BOR #102312 Report a problem Cheyenne BOR #102312 Report a problem | ||
| 2/26/2002 | Sold | -- |
Source: Public Record Report a problem | ||
Public tax history
| Year | Property taxes | Tax assessment |
|---|---|---|
| 2026 | -- | $35,197 +37.9% |
| 2025 | $1,801 -22.6% | $25,528 -22.4% |
| 2024 | $2,326 +0.8% | $32,896 +0.8% |
| 2023 | $2,307 +5.9% | $32,629 +8.1% |
| 2022 | $2,178 +12.3% | $30,174 +12.6% |
| 2021 | $1,939 +10.8% | $26,799 +10.5% |
| 2020 | $1,750 +6.4% | $24,253 +6.5% |
| 2019 | $1,644 +15.5% | $22,767 +14.4% |
| 2018 | $1,423 +4.6% | $19,901 +5.5% |
| 2017 | $1,361 +5.2% | $18,855 +5.2% |
| 2016 | $1,294 | $17,923 +7% |
| 2015 | $1,294 +7.5% | $16,755 +1.1% |
| 2014 | $1,204 | $16,567 +3.1% |
| 2013 | -- | $16,063 -7.7% |
| 2012 | -- | $17,409 +3.3% |
| 2011 | -- | $16,859 +3.3% |
| 2010 | -- | $16,328 +2.1% |
| 2009 | -- | $15,987 +8.4% |
| 2005 | -- | $14,749 +14% |
| 2004 | -- | $12,939 +5.6% |
| 2003 | -- | $12,257 +4.8% |
| 2002 | -- | $11,692 +3.1% |
| 2001 | -- | $11,338 |
Find assessor info on the county website
Monthly payment
Est. payment
Payment breakdown
Explore the cost of this home by adjusting the details. Changes won't be saved.Climate risks
Neighborhood: 82009
Similar homes
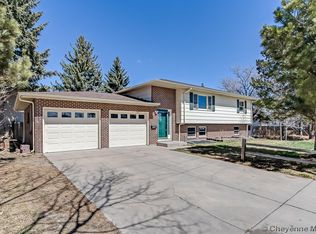
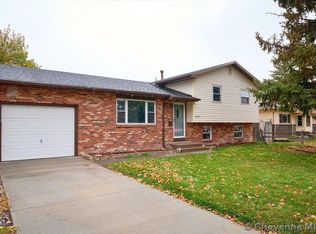
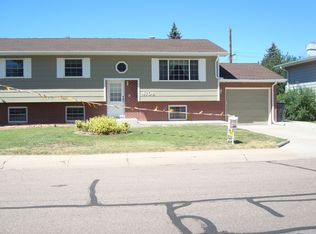
- $385,5004 bd2 ba2.2k sqft4769 Moran Ave, Cheyenne, WY 82009For Sale By Owner
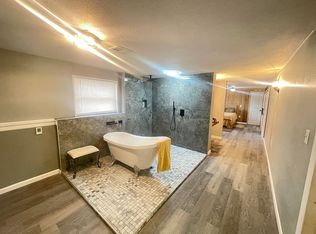
- $425,0004 bd3 ba2.3k sqft730 Prairie Ave, Cheyenne, WY 82009For Sale

 MLS ID #102313, Lindsey Sears, eXp Realty, LLC. Cheyenne BOR
 - $385,0003 bd2 ba1.8k sqft4760 Hickory Pl, Cheyenne, WY 82009For Sale
 MLS ID #102286, Jennifer Jessen Nelson, #1 Properties. Cheyenne BOR
 - $390,0005 bd2 ba1.8k sqft4719 King Arthur Way, Cheyenne, WY 82009For Sale
 MLS ID #100965, Ryan Warner, Peak Properties, LLC. Cheyenne BOR
 - $393,0004 bd2 ba1.8k sqft5005 Cable Ave, Cheyenne, WY 82009For SaleMLS ID #102171, Heather Mendoza, #1 Properties. Cheyenne BOR
- $375,0004 bd2 ba1.8k sqft3456 Luckie Rd, Cheyenne, WY 82001For SaleMLS ID #102314, Dave Coleman, #1 Properties. Cheyenne BOR
- $445,0003 bd3 ba1.9k sqft4802 Oasis St, Cheyenne, WY 82009For SaleMLS ID #101654, Brittney Kotunok, Century 21 Bell Real Estate. Cheyenne BOR
- $475,0003 bd3 ba2.7k sqft3809 Welchester Dr, Cheyenne, WY 82009For SaleMLS ID #101873, Darby Murphy-Beard, #1 Properties. Cheyenne BOR
- $382,7703 bd3 ba1.6k sqft2111 Wild Blf, Cheyenne, WY 82009New ConstructionMLS ID #102297, Steven Prescott, RE/MAX Capitol Properties. Cheyenne BOR
- $450,0005 bd3 ba3k sqft1607 Maple Ct, Cheyenne, WY 82001For SaleMLS ID #102105, Jesse Martinez, Platinum Real Estate. Cheyenne BOR
- $400,0005 bd2 ba2.7k sqft222 E Pershing Blvd, Cheyenne, WY 82001For SaleMLS ID #102308, Kevin True, True Wyoming Realty. Cheyenne BOR
- $414,9995 bd2 ba2.4k sqft3413 Frontier St, Cheyenne, WY 82001For SaleMLS ID #102095, Davaney Semler, Coldwell Banker, The Property Exchange. Cheyenne BOR
- $399,9995 bd3 ba2.4k sqft4310 E 7th St, Cheyenne, WY 82001For SaleMLS ID #102267, Davaney Semler, Coldwell Banker, The Property Exchange. Cheyenne BOR
- $369,0004 bd2 ba2.1k sqft4902 Nimmo Dr, Cheyenne, WY 82009For SaleMLS ID #101961, Ashlee Martindale, Coldwell Banker, The Property Exchange. Cheyenne BOR
- $340,0003 bd2 ba1.6k sqft4717 Windmill Rd, Cheyenne, WY 82009For SaleMLS ID #101819, Alexis Ortiz, RE/MAX Capitol Properties. Cheyenne BOR
- $379,9505 bd2 ba2.2k sqft4317 Pathfinder Ave, Cheyenne, WY 82001For SaleMLS ID #102003, Barbara Kuzma, Kuzma Success Realty. Cheyenne BOR
- $350,0003 bd1 ba1.9k sqft956 Hillcrest Rd, Cheyenne, WY 82001For SaleMLS ID #102309, Michael Hord, Platinum Real Estate. Cheyenne BOR
- $435,0004 bd4 ba2.3k sqft5506 Liberty St, Cheyenne, WY 82001For SaleMLS ID #102019, Brittney Kotunok, Century 21 Bell Real Estate. Cheyenne BOR
- $397,9004 bd2 ba1.9k sqft3924 Bevans St, Cheyenne, WY 82001For SaleMLS ID #101760, Marilyn Thomasee, #1 Properties. Cheyenne BOR
- $365,0005 bd2 ba2.4k sqft721 Arapaho St, Cheyenne, WY 82009For SaleMLS ID #101188, Curtis Lackey, Real Broker, LLC. Cheyenne BOR
