Gorgeous Dutch Colonial in one of Richmond's most beautiful and beloved historic neighborhoods, Westmoreland Place. Situated on a beautifully landscaped lot fronting the almost 4-acre Westmoreland Place common area field. This stunning 5 bedroom 4.5 bathroom home offers an unparalleled blend of spacious living, timeless elegance, and modern upgrades. An entertainer's dream with a fabulous flowing floorplan, gourmet kitchen, formal and informal spaces. The welcoming foyer is flanked by the gracious formal living room and dining room with a wood burning fireplace and wetbar, as well as a large office also with wetbar and sitting area. The foyer extends back to the large kitchen, complete with Subzero refrigerator, Five Star double oven and range, 2 Miele dishwashers, 2 sinks and pantry. The kitchen opens into the inviting family room with gas fireplace, built-in bookcases and dining area. There is a laundry room with folding counter, sink and extra refrigerator off the family room. The first floor primary boasts 2 large walk-in closets, gas fireplace, and large ensuite marble bathroom with soaking tub and glass shower. The second floor offers 4 additional bedrooms and three more full bathrooms. One of the bedrooms is currently used as a rec room and has a walk-in closet and ensuite bath. Plenty of storage with both a walk-in attic and pull down attic. Unwind and entertain on the back covered porch with beautiful views of the expansive patio, private backyard and covered breezeway between the two car garage. The garage is complemented by a fully equipped guest apartment featuring a living area, kitchen, bedroom and full bath, perfect for visiting family or additional living space. This stunning and special home has been meticulously maintained and is in turn key condition!
Sold for $3,760,000
$3,760,000
4709 Pocahontas Ave, Richmond, VA 23226
6beds
5,224sqft
Single Family Residence
Built in 1970
0.57 Acres Lot
$3,947,300 Zestimate®
$720/sqft
$5,503 Estimated rent
Home value
$3,947,300
$3.55M - $4.38M
$5,503/mo
Zestimate® history
Owner options
List your home for rent
$5,503/mo
Rent Zestimate®
Find your next renter with Zillow Rental Manager. Plus, with online applications, you can quickly screen prospective tenants – for free.
$5,503/mo
Rent Zestimate®
Refinance and save
$19,155/mo
Est. payment
Refinancing to a lower rate could help reduce your monthly payments and save thousands over the life of the loan.
$19,155/mo
Est. payment
Explore your selling options
Work with a Zillow partner agent
Leverage their expertise and Zillow's premium Showcase listings to get your home seen by more buyers.
Get startedList with your own agent
Get your home in front of millions of buyers by listing it on Zillow.
Learn how to do itSell it yourself
Take full control of how buyers see your home on Zillow by listing For Sale by Owner (FSBO).
List your homeWhat's special
Expansive patioModern upgradesTimeless eleganceGorgeous dutch colonialPrivate backyardGas fireplaceBuilt-in bookcases
Zillow last checked:
Listing updated:
Listed by:
Maria Brent 804-310-1259,
The Steele Group
Bought with:
Katherine Hill, 0225202855
Shaheen Ruth Martin & Fonville
Source: CVRMLS,MLS#: 2401876 Originating MLS: Central Virginia Regional MLS
Originating MLS: Central Virginia Regional MLSFacts & features
Interior
Bedrooms & bathrooms
- Bedrooms: 6
- Bathrooms: 6
- Full bathrooms: 5
- 1/2 bathrooms: 1
Primary bedroom
- Description: Gas FP, 2 walk-in closets, ensuite bath
- Level: First
- Dimensions: 21.5 x 17.3
Bedroom 2
- Description: Large closet, ensuite bathroom
- Level: Second
- Dimensions: 11.0 x 15.3
Bedroom 3
- Description: Large closet
- Level: Second
- Dimensions: 15.3 x 12.3
Bedroom 4
- Description: Large closet
- Level: Second
- Dimensions: 14.0 x 13.8
Bedroom 5
- Description: Currently used as play room, ensuite bath, closet
- Level: Second
- Dimensions: 17.3 x 21.5
Additional room
- Description: Guest house bedroom
- Level: Second
- Dimensions: 12.0 x 15.5
Additional room
- Description: Living room/kitchen in guest house
- Level: Second
- Dimensions: 23.0 x 11.3
Additional room
- Description: Dining area in guest house
- Level: Second
- Dimensions: 10.5 x 8.5
Family room
- Description: Built-ins, gas FP, dining area, open to kitchen
- Level: First
- Dimensions: 23.0 x 17.5
Foyer
- Description: Crown moulding, rec. lights, cabinets, half bath
- Level: First
- Dimensions: 27.0 x 6.0
Other
- Description: Tub & Shower
- Level: First
Other
- Description: Tub & Shower
- Level: Second
Half bath
- Level: First
Kitchen
- Description: Marble counter tops, custom cabinetry, island
- Level: First
- Dimensions: 19.0 x 19.5
Laundry
- Description: LG washer/dryer, folding counter, extra refrig.
- Level: First
- Dimensions: 17.2 x 7.5
Living room
- Description: Living room/ dining room w/ wet bar and fireplace
- Level: First
- Dimensions: 29.5 x 14.0
Office
- Description: wet bar, access to private porch, rec. lights, CM
- Level: First
- Dimensions: 19.2 x 14.0
Heating
- Electric, Forced Air, Heat Pump, Natural Gas, Zoned
Cooling
- Heat Pump
Appliances
- Included: Gas Water Heater
Features
- Wet Bar, Bookcases, Built-in Features, Dining Area, Fireplace, Granite Counters, Kitchen Island, Bath in Primary Bedroom, Main Level Primary, Walk-In Closet(s)
- Flooring: Carpet, Wood
- Basement: Crawl Space
- Attic: Pull Down Stairs,Walk-In
- Number of fireplaces: 3
- Fireplace features: Gas, Masonry, Wood Burning
Interior area
- Total interior livable area: 5,224 sqft
- Finished area above ground: 5,224
Property
Parking
- Total spaces: 2
- Parking features: Driveway, Detached, Garage, Off Street, Paved, Two Spaces
- Garage spaces: 2
- Has uncovered spaces: Yes
Features
- Levels: Two
- Stories: 2
- Patio & porch: Rear Porch, Patio, Porch
- Exterior features: Sprinkler/Irrigation, Porch, Breezeway, Paved Driveway
- Pool features: None
Lot
- Size: 0.57 Acres
Details
- Additional structures: Garage(s), Garage Apartment, Guest House
- Parcel number: W0220177006
- Zoning description: R-1
Construction
Type & style
- Home type: SingleFamily
- Architectural style: Dutch Colonial,Two Story
- Property subtype: Single Family Residence
Materials
- Brick, Block, HardiPlank Type
- Roof: Composition,Flat,Tile
Condition
- Resale
- New construction: No
- Year built: 1970
Utilities & green energy
- Sewer: Public Sewer
- Water: Public
Community & HOA
Community
- Security: Security System
- Subdivision: Westmoreland Place
HOA
- Has HOA: Yes
Location
- Region: Richmond
Financial & listing details
- Price per square foot: $720/sqft
- Tax assessed value: $1,853,000
- Annual tax amount: $22,236
- Date on market: 1/12/2026
- Ownership: Individuals
- Ownership type: Sole Proprietor
Price history
| Date | Event | Price |
|---|---|---|
| 4/25/2024 | Sold | $3,760,000+17.5%$720/sqft |
Source:  CVRMLS #2401876 Report a problem CVRMLS #2401876 Report a problem | ||
| 3/7/2024 | Pending sale | $3,200,000$613/sqft |
Source: CVRMLS #2401876 Report a problem | ||
| 2/26/2024 | Listed for sale | $3,200,000+101.9%$613/sqft |
Source: CVRMLS #2401876 Report a problem | ||
| 8/3/2016 | Sold | $1,585,000+6%$303/sqft |
Source: CVRMLS #1618451 Report a problem | ||
| 5/31/2016 | Listed for sale | $1,495,000+61.6%$286/sqft |
Source: Joyner Fine Properties #1618451 Report a problem | ||
| 3/20/2007 | Sold | $925,000$177/sqft |
Source: Public Record Report a problem | ||
Public tax history
| Year | Property taxes | Tax assessment |
|---|---|---|
| 2025 | $27,276 +15.5% | $2,273,000 +15.5% |
| 2024 | $23,616 +6.2% | $1,968,000 +6.2% |
| 2023 | $22,236 | $1,853,000 |
| 2022 | $22,236 +11.4% | $1,853,000 +11.4% |
| 2021 | $19,956 +2.4% | $1,663,000 +2.4% |
| 2020 | $19,488 +3.4% | $1,624,000 +3.4% |
| 2019 | $18,852 +2% | $1,571,000 +2% |
| 2018 | $18,480 +67.6% | $1,540,000 +5.2% |
| 2017 | $11,028 | $1,464,000 +1.3% |
| 2016 | $11,028 | $1,445,000 +1.3% |
| 2015 | $11,028 | $1,426,000 +0.5% |
| 2014 | $11,028 | $1,419,000 -2% |
| 2013 | -- | $1,448,000 -1.2% |
| 2012 | -- | $1,465,000 +2.8% |
| 2011 | -- | $1,425,000 |
| 2010 | -- | $1,425,000 |
| 2009 | -- | $1,425,000 +3.9% |
| 2008 | -- | $1,371,000 +51.5% |
| 2007 | -- | $905,000 +15.9% |
| 2006 | -- | $780,700 +4.4% |
| 2005 | -- | $747,500 +11.5% |
| 2003 | -- | $670,600 |
| 2002 | -- | $670,600 +27% |
| 2001 | $7,550 | $528,000 |
Find assessor info on the county website
Neighborhood: Wilton
Nearby homes
- $4,302,9006 bd7 ba8.6k sqft4711 Pocahontas Ave, Richmond, VA 23226Off Market
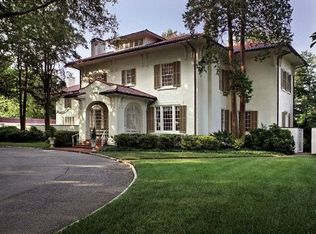
- $2,109,1004 bd4 ba3.6k sqft4708 Charmian Rd, Richmond, VA 23226Off Market
- $6,694,6007 bd9 ba10k sqft4703 Pocahontas Ave, Richmond, VA 23226Off Market
- $3,306,4005 bd7 ba5.5k sqft4706 Charmian Rd, Richmond, VA 23226Off Market
- $3,357,7005 bd6 ba5.7k sqft4710 Charmian Rd, Richmond, VA 23226Off Market
- $406,000-- bd-- ba-- sqft4714 Pocahontas Ave, Richmond, VA 23226Off Market
- $3,902,3007 bd6 ba6.1k sqft4715 Pocahontas Ave, Richmond, VA 23226Off Market
- $2,489,1004 bd5 ba4k sqft4712 Charmian Rd, Richmond, VA 23226Off Market
Nearby schools
GreatSchools rating
- 10/10Mary Munford Elementary SchoolGrades: PK-5Distance: 0.5 mi
- 4/10Albert Hill Middle SchoolGrades: 6-8Distance: 1.5 mi
- 4/10Thomas Jefferson High SchoolGrades: 9-12Distance: 1.4 mi
Schools provided by the listing agent
- Elementary: Munford
- Middle: Albert Hill
- High: Thomas Jefferson
Source: CVRMLS. This data may not be complete. We recommend contacting the local school district to confirm school assignments for this home.
Get a cash offer in 3 minutes
Find out how much your home could sell for in as little as 3 minutes with a no-obligation cash offer.
Estimated market value
$3,947,300
Get a cash offer in 3 minutes
Find out how much your home could sell for in as little as 3 minutes with a no-obligation cash offer.
Estimated market value
$3,947,300
- Virginia
- Richmond City
- Richmond
- 23226
- Wilton
- 4709 Pocahontas Ave
Nearby cities
Nearby neighborhoods
Nearby zip codes
Other Richmond Topics
