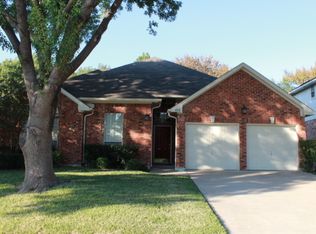
Welcome to 4709 Portrait Lane! Nestled under mature trees in the heart of Plano, this home offers a rare opportunity to own in one of North Texas’ most desirable communities at an attractive price point.
Featuring a functional floor plan, generous living spaces, and a prime location, this home is ready for its next chapter. While much of the interior retains its original character, it has been lovingly cared for and provides the perfect canvas for buyers looking to personalize a home to their own style and tastes.
Enjoy spacious bedrooms, comfortable gathering areas, and a private backyard ideal for entertaining, relaxing, or creating your dream outdoor retreat. Whether you’re a first-time homebuyer, investor, or someone seeking a home with incredible potential, this property delivers both value and opportunity.
Conveniently located near premier shopping, dining, parks, major highways, and highly regarded Plano schools, you’ll enjoy easy access to everything that makes Plano one of the most sought-after cities in the Metroplex.
Don’t miss this chance to secure a well-located home with endless possibilities. Schedule your showing today and imagine the potential that awaits at 4709 Portrait Lane.
Sold
Price Unknown
4709 Portrait Ln, Plano, TX 75024
3beds
2,036sqft
Single Family Residence
Built in 1989
6,534 Square Feet Lot
$454,000 Zestimate®
$--/sqft
$2,756 Estimated rent
Home value
$454,000
$431,000 - $477,000
$2,756/mo
Zestimate® history
Owner options
List your home for rent
$2,756/mo
Rent Zestimate®
Find your next renter with Zillow Rental Manager. Plus, with online applications, you can quickly screen prospective tenants – for free.
$2,756/mo
Rent Zestimate®
Refinance and save
Refinancing to a lower rate could help reduce your monthly payments and save thousands over the life of the loan.
Explore your selling options
Work with a Zillow partner agent
Leverage their expertise and Zillow's premium Showcase listings to get your home seen by more buyers.
Get startedList with your own agent
Get your home in front of millions of buyers by listing it on Zillow.
Learn how to do itSell it yourself
Take full control of how buyers see your home on Zillow by listing For Sale by Owner (FSBO).
List your homeWhat's special
Generous living spacesFunctional floor planSpacious bedroomsComfortable gathering areasMature trees
Zillow last checked:
Listing updated:
Listed by:
Blair Campbell 0763956,
EXP REALTY 888-519-7431
Bought with:
Micah Reis, 0776417
Berkshire HathawayHS PenFed TX
Source: NTREIS,MLS#: 21305464
Facts & features
Interior
Bedrooms & bathrooms
- Bedrooms: 3
- Bathrooms: 3
- Full bathrooms: 2
- 1/2 bathrooms: 1
Primary bedroom
- Features: Ceiling Fan(s), Dual Sinks, En Suite Bathroom, Jetted Tub, Separate Shower, Walk-In Closet(s)
- Level: Second
- Dimensions: 19 x 12
Bedroom
- Features: Ceiling Fan(s), Walk-In Closet(s)
- Level: Second
- Dimensions: 11 x 10
Bedroom
- Features: Ceiling Fan(s)
- Level: Second
- Dimensions: 12 x 9
Primary bathroom
- Features: Dual Sinks, En Suite Bathroom, Jetted Tub, Linen Closet, Separate Shower
- Level: Second
- Dimensions: 11 x 11
Breakfast room nook
- Features: Breakfast Bar, Built-in Features, Eat-in Kitchen
- Level: First
- Dimensions: 9 x 13
Dining room
- Level: First
- Dimensions: 15 x 12
Family room
- Features: Fireplace
- Level: First
- Dimensions: 13 x 11
Other
- Features: Dual Sinks
- Level: Second
- Dimensions: 8 x 7
Half bath
- Level: First
Kitchen
- Features: Breakfast Bar, Built-in Features, Eat-in Kitchen, Pantry
- Level: First
- Dimensions: 19 x 13
Living room
- Features: Ceiling Fan(s), Fireplace
- Level: First
- Dimensions: 18 x 13
Appliances
- Included: Double Oven, Dryer, Dishwasher, Electric Cooktop, Electric Oven, Electric Water Heater, Disposal, Microwave, Refrigerator, Washer
- Laundry: Laundry in Utility Room
Features
- Wet Bar, Double Vanity, Eat-in Kitchen, Pantry, Walk-In Closet(s)
- Flooring: Carpet, Combination, Concrete, Ceramic Tile
- Windows: Bay Window(s)
- Has basement: No
- Number of fireplaces: 1
- Fireplace features: Double Sided, Family Room, Gas, Glass Doors, Gas Log, Living Room
Interior area
- Total interior livable area: 2,036 sqft
Property
Parking
- Total spaces: 4
- Parking features: Door-Multi, Driveway, Electric Vehicle Charging Station(s), Garage Faces Front
- Attached garage spaces: 2
- Carport spaces: 2
Features
- Levels: Two
- Stories: 2
- Patio & porch: Patio
- Pool features: None
Lot
- Size: 6,534 Square Feet
Details
- Parcel number: R227200601801
Construction
Type & style
- Home type: SingleFamily
- Architectural style: Traditional,Detached
- Property subtype: Single Family Residence
- Attached to another structure: Yes
Materials
- Brick
- Foundation: Slab
- Roof: Composition
Condition
- Year built: 1989
Utilities & green energy
- Sewer: Public Sewer
- Water: Public
- Utilities for property: Electricity Connected, Sewer Available, Water Available
Community & HOA
Community
- Subdivision: Preston Bend Ph Two
HOA
- Has HOA: No
Location
- Region: Plano
Financial & listing details
- Tax assessed value: $434,957
- Annual tax amount: $7,428
- Date on market: 6/22/2026
- Cumulative days on market: 33 days
Price history
| Date | Event | Price |
|---|---|---|
| 9/4/2026 | Sold | -- |
Source: NTREIS #21305464 Report a problem | ||
| 8/6/2026 | Pending sale | $465,000$228/sqft |
Source: NTREIS #21305464 Report a problem | ||
| 7/25/2026 | Contingent | $465,000$228/sqft |
Source: NTREIS #21305464 Report a problem | ||
| 6/22/2026 | Listed for sale | $465,000+5.7%$228/sqft |
Source: NTREIS #21305464 Report a problem | ||
| 2/13/2025 | Listing removed | $2,550$1/sqft |
Source: Zillow Rentals Report a problem | ||
| 1/18/2025 | Price change | $2,550-1.9%$1/sqft |
Source: Zillow Rentals Report a problem | ||
| 11/19/2024 | Price change | $2,600-1.9%$1/sqft |
Source: Zillow Rentals Report a problem | ||
| 10/31/2024 | Price change | $2,650-3.6%$1/sqft |
Source: Zillow Rentals Report a problem | ||
| 10/11/2024 | Listed for rent | $2,750+7.8%$1/sqft |
Source: Zillow Rentals Report a problem | ||
| 2/16/2024 | Listing removed | -- |
Source: Zillow Rentals Report a problem | ||
| 9/28/2023 | Price change | $2,550-1.9%$1/sqft |
Source: Zillow Rentals Report a problem | ||
| 9/20/2023 | Price change | $2,600-8.8%$1/sqft |
Source: Zillow Rentals Report a problem | ||
| 9/16/2023 | Listed for rent | $2,850$1/sqft |
Source: Zillow Rentals Report a problem | ||
| 9/14/2023 | Listing removed | -- |
Source: Zillow Rentals Report a problem | ||
| 9/8/2023 | Price change | $2,850-5.8%$1/sqft |
Source: Zillow Rentals Report a problem | ||
| 9/3/2023 | Listed for rent | $3,025$1/sqft |
Source: Zillow Rentals Report a problem | ||
| 6/3/2022 | Sold | -- |
Source: NTREIS #20039360 Report a problem | ||
| 5/6/2022 | Pending sale | $440,000$216/sqft |
Source: NTREIS #20039360 Report a problem | ||
| 4/27/2022 | Contingent | $440,000$216/sqft |
Source: NTREIS #20039360 Report a problem | ||
| 4/22/2022 | Listed for sale | $440,000$216/sqft |
Source: NTREIS #20039360 Report a problem | ||
Public tax history
| Year | Property taxes | Tax assessment |
|---|---|---|
| 2025 | $5,489 -12.4% | $434,957 -5.8% |
| 2024 | $6,267 +5.4% | $461,658 +6.4% |
| 2023 | $5,946 -18.9% | $433,910 +13.1% |
| 2022 | $7,332 +16.5% | $383,682 +22.9% |
| 2021 | $6,293 +5.3% | $312,074 +5.8% |
| 2020 | $5,976 -1.7% | $295,023 -0.9% |
| 2019 | $6,078 -7.2% | $297,673 -1.8% |
| 2018 | $6,549 +12.6% | $303,010 +8.3% |
| 2017 | $5,818 | $279,914 +6.2% |
| 2016 | $5,818 +45% | $263,592 +13% |
| 2015 | $4,013 | $233,236 +31% |
| 2014 | $4,013 | $178,084 +0.9% |
| 2013 | -- | $176,548 +5.8% |
| 2012 | -- | $166,911 -2.1% |
| 2011 | -- | $170,576 -0.9% |
| 2010 | -- | $172,176 -0.3% |
| 2009 | -- | $172,703 -0.9% |
| 2008 | -- | $174,293 +2.5% |
| 2007 | -- | $170,102 +1.3% |
| 2006 | -- | $167,985 +3% |
| 2005 | -- | $163,055 +1.1% |
| 2004 | -- | $161,224 +1.2% |
| 2003 | -- | $159,322 +1.7% |
| 2002 | -- | $156,633 +10% |
| 2001 | -- | $142,394 +5.3% |
| 2000 | -- | $135,194 |
Find assessor info on the county website
Neighborhood: 75024
Nearby homes
- $464,2004 bd2 ba2k sqft4713 Portrait Ln, Plano, TX 75024Off Market
- $491,0004 bd2 ba2.8k sqft4705 Portrait Ln, Plano, TX 75024Off Market
- $499,3004 bd3 ba2.7k sqft4708 Reunion Dr, Plano, TX 75024Off Market
- $436,9004 bd2 ba2.1k sqft4704 Reunion Dr, Plano, TX 75024Off Market
- $373,9003 bd2 ba1.5k sqft4717 Portrait Ln, Plano, TX 75024Off Market
- $440,9003 bd2 ba2k sqft4712 Reunion Dr, Plano, TX 75024Off Market
- $489,1004 bd3 ba2.4k sqft4701 Portrait Ln, Plano, TX 75024Off Market
- $637,9005 bd5 ba3.5k sqft4700 Reunion Dr, Plano, TX 75024Off Market
Nearby schools
GreatSchools rating
- 9/10Haun Elementary SchoolGrades: K-5Distance: 0.4 mi
- 10/10Robinson Middle SchoolGrades: 6-8Distance: 1.3 mi
- 9/10Jasper High SchoolGrades: 9-10Distance: 1 mi
Schools provided by the listing agent
- Elementary: Haun
- Middle: Robinson
- High: Jasper,Plano West
- District: Plano ISD
Source: NTREIS. This data may not be complete. We recommend contacting the local school district to confirm school assignments for this home.
Get a cash offer in 3 minutes
Find out how much your home could sell for in as little as 3 minutes with a no-obligation cash offer.
Estimated market value
$454,000
Get a cash offer in 3 minutes
Find out how much your home could sell for in as little as 3 minutes with a no-obligation cash offer.
Estimated market value
$454,000
- Texas
- Collin County
- Plano
- 75024
- 4709 Portrait Ln
