Skip main navigation
Off market
  • $930,700

    4709 Postbridge Dr, Greensboro, NC 27407

    5beds
    5,395sqft
    Stick/Site Built
    Built in 2006
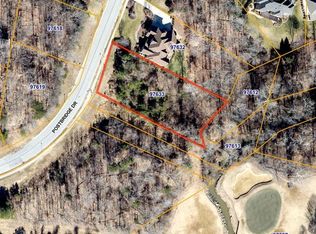
    0.62 Acres Lot
    $930,700 Zestimate®
    $173/sqft
    $4,952 Estimated rent

    Home value

    $930,700

    $866,000 - $1.01M

    $4,952/mo

    Zestimate® history
    Loading
    Loading...

    Owner options

    List your home for rent

    $4,952/mo

    Rent Zestimate®

    Find your next renter with Zillow Rental Manager. Plus, with online applications, you can quickly screen prospective tenants – for free.

    Learn more

    $4,952/mo

    Rent Zestimate®

    Refinance and save

    $5,723/mo

    Est. payment

    Refinancing to a lower rate could help reduce your monthly payments and save thousands over the life of the loan.

    See today's rates

    $5,723/mo

    Est. payment

    Explore your selling options

    Work with a Zillow partner agent

    Leverage their expertise and Zillow's premium Showcase listings to get your home seen by more buyers.

    Get started

    List with your own agent

    Get your home in front of millions of buyers by listing it on Zillow.

    Learn how to do it

    Sell it yourself

    Take full control of how buyers see your home on Zillow by listing For Sale by Owner (FSBO).

    List your home

    What's special

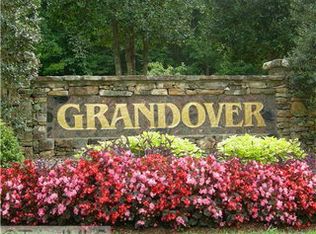
    Sidewalk community w/golf-tennis-spa-fitness center, club house, pool, great location for business traveler. Home has numerous architectural details and impressive building materials. Nestled in the woods and just steps from the golf course. Floor plan is so smart! Master on Main, Study or could be a second bedrm on main. Over 5K sq ft yet home is cozy and comfortable. Stunning Brazilian hdwds, travertine, high ceilings, coffered & double trey ceilings, plantation shutters. Bonus Rm, Game Rm, Bar or Wine area, Exercise Rm, Home Theatre and equip. conveys. Abundant closet and additional storage in Basemt, 2nd floor, and under the house. Well maintained. Two fireplaces: living rm and Keeping rm. Open plan from Kitchen to Bkfst Rm to Keeping Rm. Kitchen w/ multiple pantries, 5-eye gas cook top, two ovens, wine cooler. Wooded views from many rooms so you may feel you're in the mountains. So easy to decompress. Home will check off all boxes!

    This property is not currently displayed as for sale or rent on Zillow. This may be different from what's on other websites or public sources.

    Facts & features

    Interior

    Bedrooms & bathrooms
    • Bedrooms: 5
    • Bathrooms: 6
    • Full bathrooms: 4
    • 1/2 bathrooms: 2
    • Main level bathrooms: 2
    Heating
    • Forced air, Gas
    Cooling
    • Central
    Appliances
    • Included: Dishwasher, Garbage disposal, Microwave, Refrigerator
    • Laundry: Washer Hookup, Dryer Connection, Main Level
    Features
    • Ceiling Fan(s), Wet Bar, Pantry, Vaulted Ceiling(s), Built-in Shelves, Garage Door Opener(s), Gas Logs, Vacuum System, Dead Bolt(s), Dryer Connection, Laundry Room - Main Level, Separate Shower, Alarm and/or Security System, Arched Doorways, CO Detector
    • Flooring: Tile, Carpet, Hardwood
    • Doors: Insulated Doors
    • Windows: Insulated Windows, Plantation Shutters
    • Basement: Finished
    • Attic: Eave Storage
    • Has fireplace: Yes
    • Fireplace features: Living Room, Keeping Room
    Interior area
    • Total interior livable area: 5,395 sqft

    Property

    Parking
    • Total spaces: 3
    • Parking features: Garage - Attached
    Features
    • Patio & porch: Patio, Porch, Covered Porch
    • Exterior features: Brick
    • Pool features: Community
    Lot
    • Size: 0.62 Acres
    • Features: Rolling, Level, Views, Partially Wooded, Subdivided
    • Topography: Rolling, Level
    • Residential vegetation: Partially Wooded
    Details
    • Parcel number: 97632
    • Zoning: RS-20
    • Other equipment: Satellite Dish

    Construction

    Type & style
    • Home type: SingleFamily
    • Architectural style: TRANSITIONAL
    • Property subtype: Stick/Site Built
    Materials
    • Foundation: Footing
    Condition
    • Year built: 2006

    Utilities & green energy

    • Sewer: Public Sewer
    • Water: Public
    Green energy
    • Green verification: Energy Star Rated
    • Energy efficient items: Windows, Doors

    Community & HOA

    Community
    • Security: Security Lights, Carbon Monoxide Detector(s), Dead Bolt(s), Smoke Alarm, Alarm and/or Security System
    HOA
    • Has HOA: Yes
    • HOA fee: $132 monthly
    Location
    • Region: Greensboro

    Financial & listing details

    • Price per square foot: $173/sqft
    • Tax assessed value: $685,200
    • Annual tax amount: $9,613

    Price history

    DateEventPrice
    3/9/2021Sold$675,600-2.1%
    Source: Triad MLS #1007475 Report a problem
    1/20/2021Pending sale$689,800$128/sqft
    Source: Berkshire Hathaway HomeServices Yost & Little Realty #1007475 Report a problem
    12/30/2020Price change$689,800-1.3%$128/sqft
    Source: Triad MLS #1007475 Report a problem
    10/3/2020Price change$699,000-2.9%$130/sqft
    Source: Allen Tate Realtors #997466 Report a problem
    8/28/2020Price change$720,000-3.9%$133/sqft
    Source: Allen Tate Realtors #976631 Report a problem
    7/24/2020Price change$749,000-3.4%$139/sqft
    Source: Allen Tate Realtors #976631 Report a problem
    5/30/2020Listed for sale$775,000+37.9%$144/sqft
    Source: Allen Tate Realtors #976631 Report a problem
    11/30/2015Sold$562,000-11.5%
    Source: Triad MLS #754421 Report a problem
    2/22/2011Sold$635,000-8%
    Source: Triad MLS #570770 Report a problem
    10/10/2010Price change$690,000-13.6%$128/sqft
    Source: RE/MAX Realty Consultant #570770 Report a problem
    6/19/2010Price change$799,000-6%$148/sqft
    Source: RE/MAX Realty Consultant #570770 Report a problem
    2/27/2010Listed for sale$850,000+365.8%$158/sqft
    Source: RE/MAX Realty Consultant #570770 Report a problem
    5/17/2006Sold$182,500
    Source: Triad MLS #G386330 Report a problem

    Public tax history

    YearProperty taxesTax assessment
    2025$9,613 $685,200
    2024$9,613 $685,200
    2023$9,613 +2.9%$685,200
    2022$9,339 -1.9%$685,200 +0.3%
    2021$9,516 +2.2%$683,100
    2018$9,311 -7.7%$683,100
    2017$10,085 $683,100 -6.7%
    2016$10,085 $732,200
    2015$10,085 -1.8%$732,200
    2014$10,269 $732,200
    2013-- $732,200
    2012-- $732,200 +4.8%
    2011-- $698,400
    2010-- $698,400
    Find assessor info on the county website

    Neighborhood: 27407

    Nearby schools

    GreatSchools rating
    Schools provided by the listing agent
    • Elementary: Millis Road
    • Middle: Jamestown
    • High: Ragsdale
    • District: GUILFORD COUNTY SCHOOLS

    Source: The MLS. This data may not be complete. We recommend contacting the local school district to confirm school assignments for this home.

    Get a cash offer in 3 minutes
    Find out how much your home could sell for in as little as 3 minutes with a no-obligation cash offer.
    Estimated market value
    $930,700
    Get a cash offer in 3 minutes
    Find out how much your home could sell for in as little as 3 minutes with a no-obligation cash offer.
    Estimated market value
    $930,700