Skip main navigation
For sale
  • $682,750

    4709 Prairie Hill Ct, Justin, TX 76247

    4beds
    2,439sqft
    : 
    Loading
    Get pre-qualified
    Single Family Residence
    Built in 2016
    2 Acres Lot
    $-- Zestimate®
    $280/sqft
    $17/mo HOA

    What's special

    Sprawling two acre lotStainless steel appliancesGranite countertopsAmazing vaulted ceilingHuge walk in closetFabulous soaking tubSpa-esque bath retreat
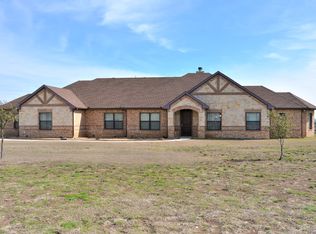
    Enjoy the peaceful quietness of country living in this lovely ranch style home, kept to perfection, updated to meet the most discerning buyer's expectations and sitting on a sprawling two acre lot with plenty of room to enjoy the twinkling stars across the nighttime sky and perhaps a horse or two if you'd like! Easy care luxury vinyl plank flooring greets your entry to the home, leading past the oversized dining area perfect for holiday gatherings at your place to the inviting family room featuring a wood burning fire and an amazing vaulted ceiling, and opening across a spacious breakfast bar to the gourmet kitchen featuring gorgeous stained wood cabinetry, granite countertops, stainless steel appliances, a double oven and a walk in pantry to delight the family chef! The opulent split primary suite features a wall of windows overlooking the expansive back acreage and a spa-esque bath retreat featuring a huge walk in closet, an amazing seamless glass enclosed shower for two featuring dual shower heads and a fabulous soaking tub for those precious few moments of peaceful solitude. Three more split bedrooms across the home (one currently used as an office) create the ideal arrangement for your growing family needs. Saving the best for last, the vaulted ceiling covered back patio offers the perfect setting for quiet evening gatherings to enjoy the stars and perhaps a cocktail or two, early morning coffee or a place to watch the kids run and play to their hearts content. Two additional poured slabs create the perfect spot for an outdoor kitchen and to build a shop for boat-RV storage or a workshop. All this PLUS an underground storm shelter for your family's protection from N Texas weather and paid for solar panels to dramatically reduce your monthly utility expenses!
    75 days
    |
    430
    |
    13
    |

    Zillow last checked:

    Listing updated:

    Listed by:

    Dan Stafford 0463803 817-861-6565,

    RE/MAX Associates of Arlington 817-861-6565

    Source: NTREIS,MLS#: 21255435

    Loading...

      Facts & features

      Interior

      Bedrooms & bathrooms
      • Bedrooms: 4
      • Bathrooms: 3
      • Full bathrooms: 2
      • 1/2 bathrooms: 1
      Primary bedroom
      • Features: Dual Sinks, Garden Tub/Roman Tub, Separate Shower, Walk-In Closet(s)
      • Level: First
      • Dimensions: 19 x 17
      Bedroom
      • Features: Split Bedrooms, Walk-In Closet(s)
      • Level: First
      • Dimensions: 12 x 11
      Bedroom
      • Features: Split Bedrooms, Walk-In Closet(s)
      • Level: First
      • Dimensions: 12 x 10
      Bedroom
      • Features: Split Bedrooms, Walk-In Closet(s)
      • Level: First
      • Dimensions: 12 x 10
      Dining room
      • Level: First
      • Dimensions: 19 x 11
      Kitchen
      • Features: Breakfast Bar, Built-in Features, Granite Counters, Pantry, Walk-In Pantry
      • Level: First
      • Dimensions: 17 x 11
      Living room
      • Features: Fireplace
      • Level: First
      • Dimensions: 19 x 17
      Utility room
      • Features: Built-in Features, Utility Room
      • Level: First
      • Dimensions: 9 x 7
      Heating
      • Central, Electric
      Cooling
      • Central Air, Ceiling Fan(s), Electric
      Appliances
      • Included: Double Oven, Dishwasher, Electric Cooktop, Electric Oven, Disposal
      • Laundry: Washer Hookup, Electric Dryer Hookup, Laundry in Utility Room
      Features
      • Cathedral Ceiling(s), Granite Counters, High Speed Internet, Kitchen Island, Cable TV, Vaulted Ceiling(s), Wired for Sound
      • Flooring: Ceramic Tile, Laminate
      • Windows: Window Coverings
      • Has basement: No
      • Number of fireplaces: 1
      • Fireplace features: Wood Burning
      Interior area
      • Total interior livable area: 2,439 sqft
      Video & virtual tour

      Property

      Parking
      • Total spaces: 2
      • Parking features: Garage, Garage Door Opener, Garage Faces Side
      • Attached garage spaces: 2
      Features
      • Levels: One
      • Stories: 1
      • Patio & porch: Rear Porch, Front Porch, Covered
      • Exterior features: Rain Gutters
      • Pool features: None
      • Fencing: Metal,Pipe
      Lot
      • Size: 2 Acres
      • Features: Acreage, Back Yard, Cul-De-Sac, Interior Lot, Lawn, Landscaped
      Details
      • Parcel number: R310017
      • Other equipment: Other

      Construction

      Type & style
      • Home type: SingleFamily
      • Architectural style: Traditional,Detached
      • Property subtype: Single Family Residence
      Materials
      • Brick
      • Foundation: Slab
      Condition
      • Year built: 2016

      Utilities & green energy

      • Sewer: Aerobic Septic
      • Water: Well
      • Utilities for property: Septic Available, Water Available, Cable Available

      Community & HOA

      Community
      • Security: Security System, Smoke Detector(s)
      • Subdivision: Green Prairie Estates Ph Two
      HOA
      • Has HOA: Yes
      • Services included: Association Management
      • HOA fee: $200 annually
      • HOA name: Green Prairie Estates
      • HOA phone: 940-390-8192
      Location
      • Region: Justin

      Financial & listing details

      • Price per square foot: $280/sqft
      • Tax assessed value: $767,523
      • Annual tax amount: $7,235
      • Date on market: 5/1/2026
      • Cumulative days on market: 76 days
      • Listing terms: Cash,Conventional,FHA,Texas Vet,USDA Loan,VA Loan
      • Exclusions: Two (2) Wall Mounted Televisions. Leave mounts

        Estimated market value

        Not available

        Estimated sales range

        Not available

        Not available

        Price history

        DateEventPrice
        5/1/2026Listed for sale$682,750+60.7%$280/sqft
        Source: NTREIS #21255435 Report a problem
        2/13/2018Listing removed$424,900$174/sqft
        Source: Keller Williams Realty-FM #13738951 Report a problem
        2/2/2018Listed for sale$424,900$174/sqft
        Source: Keller Williams Realty-FM #13738951 Report a problem
        5/20/2016Sold--
        Source: Agent Provided Report a problem

        Public tax history

        YearProperty taxesTax assessment
        2025$5,433 +3.8%$421,555 +10%
        2024$5,233 +13.4%$383,232 +10%
        2023$4,613 -11.7%$348,393 +10%
        2022$5,221 +0.4%$316,721 +10%
        2021$5,202 -2.4%$287,928
        2020$5,328 +0.9%$287,928 +1.2%
        2019$5,282 -9.3%$284,524 -8.8%
        2018$5,826 +389.5%$311,884 +2.8%
        2017$1,190 $303,530 +412.2%
        2016$1,190 $59,255 +31086.8%
        2015-- $190
        Find assessor info on the county website

        Monthly payment

        Est. payment

        Payment breakdown

        Explore the cost of this home by adjusting the details. Changes won't be saved.
        All calculations are estimates and provided by Zillow, Inc. for informational purposes only. Actual amounts may vary.
        HOA fees may include property taxes on listings classified as Co-Ops. Contact the listing agent and/or owner for fee details.
        Mortgage interest rates are dependent on a number of factors, including credit score, down payment, and repayment length. Interest rate data provided by Zillow Group Marketplace, Inc. as of 1/1/1970 from various mortgage lenders with which we have lead or other similar arrangements; the Estimated Payment is an average of those rates.
        See how much you could borrow to make a competitive offer.

        Climate risks

        Neighborhood: 76247

        Getting around

        0 / 100
        Car-Dependent
        25 / 100
        Somewhat Bikeable

        Nearby schools

        GreatSchools rating
        Schools provided by the listing agent
        • Elementary: Ponder
        • Middle: Ponder
        • High: Ponder
        • District: Ponder ISD

        Source: NTREIS. This data may not be complete. We recommend contacting the local school district to confirm school assignments for this home.

        A local agent can set up tours, give advice and negotiate with sellers.

        A local lender can help you make sure your offer is ready when you are.

        Browse local experts

        Similar homes