Beautifully updated home in Garland featuring modern finishes and a functional layout. Step inside to an open living area with new flooring, recessed lighting, and a sleek fireplace accent wall that creates a warm focal point. The kitchen offers quartz countertops, stylish backsplash, stainless steel appliances, and ample cabinet space, flowing seamlessly into the dining area. Bathrooms have been fully remodeled with contemporary fixtures, designer tile, and a spa-like walk-in shower. Spacious bedrooms include updated flooring and generous closet space. The home also features a well-appointed laundry area and abundant natural light throughout. Outside, enjoy a large backyard with an extended patio—perfect for entertaining, relaxing, or future customization. The property includes a two-car garage and great curb appeal with a welcoming front entry. Conveniently located near major highways, shopping, and dining, this move-in ready home blends comfort, style, and practicality.
Sold
Price Unknown
4709 Princeton Dr, Garland, TX 75042
4beds
1,661sqft
Single Family Residence
Built in 1966
7,187 Square Feet Lot
$300,100 Zestimate®
$--/sqft
$2,383 Estimated rent
Home value
$300,100
$276,000 - $327,000
$2,383/mo
Zestimate® history
Owner options
List your home for rent
$2,383/mo
Rent Zestimate®
Find your next renter with Zillow Rental Manager. Plus, with online applications, you can quickly screen prospective tenants – for free.
$2,383/mo
Rent Zestimate®
Refinance and save
Refinancing to a lower rate could help reduce your monthly payments and save thousands over the life of the loan.
Explore your selling options
Work with a Zillow partner agent
Leverage their expertise and Zillow's premium Showcase listings to get your home seen by more buyers.
Get startedList with your own agent
Get your home in front of millions of buyers by listing it on Zillow.
Learn how to do itSell it yourself
Take full control of how buyers see your home on Zillow by listing For Sale by Owner (FSBO).
List your homeWhat's special
Modern finishesStylish backsplashSleek fireplace accent wallContemporary fixturesTwo-car garageWelcoming front entryAbundant natural light throughout
Zillow last checked:
Listing updated:
Listed by:
Agron Ahmedi 0770523 817-991-9787,
Allie Beth Allman & Assoc. 214-521-7355
Bought with:
Ged Dipprey
Dave Perry Miller Real Estate
Laura Salvie, 0797769
Dave Perry Miller Real Estate
Source: NTREIS,MLS#: 21234265
Facts & features
Interior
Bedrooms & bathrooms
- Bedrooms: 4
- Bathrooms: 2
- Full bathrooms: 1
- 1/2 bathrooms: 1
Primary bedroom
- Features: Built-in Features, Walk-In Closet(s)
- Level: Second
- Dimensions: 11 x 14
Bedroom
- Level: Second
- Dimensions: 11 x 13
Bedroom
- Level: Second
- Dimensions: 11 x 12
Bedroom
- Level: First
- Dimensions: 11 x 12
Kitchen
- Level: First
- Dimensions: 8 x 12
Living room
- Level: First
- Dimensions: 14 x 18
Cooling
- Central Air, Electric, Gas
Appliances
- Included: Dishwasher, Electric Range, Disposal, Microwave
- Laundry: Washer Hookup, Dryer Hookup
Features
- Dry Bar, Granite Counters, High Speed Internet, Pantry, Vaulted Ceiling(s)
- Flooring: Luxury Vinyl Plank
- Has basement: No
- Number of fireplaces: 1
- Fireplace features: Electric
Interior area
- Total interior livable area: 1,661 sqft
Property
Parking
- Total spaces: 1
- Parking features: Driveway, On Street
- Attached garage spaces: 1
- Has uncovered spaces: Yes
Features
- Levels: Two
- Stories: 2
- Pool features: None
- Fencing: Back Yard
Lot
- Size: 7,187 Square Feet
Details
- Parcel number: 26636500020210000
Construction
Type & style
- Home type: SingleFamily
- Architectural style: Traditional,Detached
- Property subtype: Single Family Residence
Materials
- Brick
- Foundation: Slab
- Roof: Composition
Condition
- Year built: 1966
Utilities & green energy
- Sewer: Public Sewer
- Water: Public
- Utilities for property: Sewer Available, Water Available
Community & HOA
Community
- Features: Curbs
- Subdivision: Walnut Estates
HOA
- Has HOA: No
Location
- Region: Garland
Financial & listing details
- Tax assessed value: $299,810
- Annual tax amount: $1,601
- Date on market: 4/9/2026
- Cumulative days on market: 5 days
- Listing terms: Cash,Conventional,FHA
Price history
| Date | Event | Price |
|---|---|---|
| 5/1/2026 | Sold | -- |
Source: NTREIS #21234265 Report a problem | ||
| 4/27/2026 | Pending sale | $299,900$181/sqft |
Source: NTREIS #21234265 Report a problem | ||
| 4/14/2026 | Contingent | $299,900$181/sqft |
Source: NTREIS #21234265 Report a problem | ||
| 4/9/2026 | Listed for sale | $299,900$181/sqft |
Source: NTREIS #21234265 Report a problem | ||
| 7/15/2016 | Sold | -- |
Source: Agent Provided Report a problem | ||
Public tax history
| Year | Property taxes | Tax assessment |
|---|---|---|
| 2025 | $1,601 +0.2% | $299,810 |
| 2024 | $1,598 +30.5% | $299,810 |
| 2023 | $1,225 +3.5% | $299,810 +17.4% |
| 2022 | $1,184 +13.2% | $255,290 +15.9% |
| 2021 | $1,046 +6% | $220,230 |
| 2020 | $987 +8.8% | $220,230 +19% |
| 2019 | $907 +8.3% | $185,110 +16.1% |
| 2018 | $837 -76.6% | $159,380 -1.7% |
| 2017 | $3,584 +6.6% | $162,150 +32.6% |
| 2016 | $3,363 +21.3% | $122,330 +5.6% |
| 2015 | $2,773 | $115,870 +13.2% |
| 2014 | $2,773 | $102,390 |
| 2013 | -- | -- |
| 2012 | -- | -- |
| 2011 | -- | -- |
| 2010 | -- | -- |
| 2009 | -- | -- |
| 2008 | -- | -- |
| 2007 | -- | -- |
| 2005 | -- | -- |
| 2004 | -- | -- |
| 2003 | -- | -- |
| 2002 | -- | -- |
| 2001 | -- | -- |
Find assessor info on the county website
Neighborhood: 75042
Nearby homes
- $249,8003 bd2 ba1.2k sqft4705 Princeton Dr, Garland, TX 75042Off Market
- $262,0003 bd2 ba1.3k sqft4713 Princeton Dr, Garland, TX 75042Off Market
- $264,1003 bd2 ba1.6k sqft4701 Princeton Dr, Garland, TX 75042Off Market
- $293,6004 bd2 ba1.8k sqft4717 Princeton Dr, Garland, TX 75042Off Market
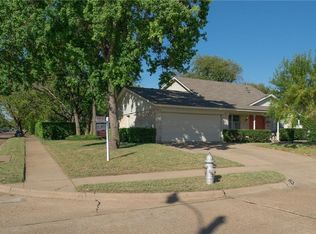
- $275,2004 bd2 ba1.6k sqft4710 Colgate Ln, Garland, TX 75042Off Market
- $291,4003 bd2 ba2k sqft4714 Colgate Ln, Garland, TX 75042Off Market
- $--3 bd2 ba1.2k sqft4706 Colgate Ln, Garland, TX 75042Sold
- $258,0004 bd2 ba2.1k sqft4710 Princeton Dr, Garland, TX 75042Off Market
Nearby schools
GreatSchools rating
- 2/10Forestridge Elementary SchoolGrades: PK-6Distance: 0.2 mi
- 2/10Liberty Junior High School STEM AcademyGrades: 7-8Distance: 0.4 mi
- 4/10Berkner High SchoolGrades: 9-12Distance: 1.4 mi
Schools provided by the listing agent
- Elementary: Forestridge
- High: Berkner
- District: Richardson ISD
Source: NTREIS. This data may not be complete. We recommend contacting the local school district to confirm school assignments for this home.
Get a cash offer in 3 minutes
Find out how much your home could sell for in as little as 3 minutes with a no-obligation cash offer.
Estimated market value
$300,100
Get a cash offer in 3 minutes
Find out how much your home could sell for in as little as 3 minutes with a no-obligation cash offer.
Estimated market value
$300,100
- Texas
- Dallas County
- Garland
- 75042
- 4709 Princeton Dr
Nearby cities
Nearby neighborhoods
Nearby zip codes
Other Garland Topics
