
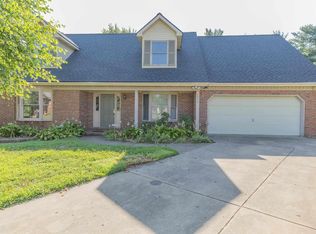
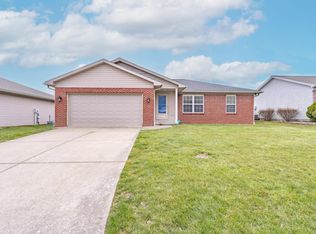
3 Bedroom / 2 Full Bath - Great Northeast side location with an open floor plan. New Luxury Vinyl Plank has been installed throughout the whole home. Living room has vaulted ceiling. Eat-in kitchen, stainless steel appliances, and sliding glass door to patio. Mud/Laundry room from garage to kitchen with washer and dryer connections. Master suite with walk-in closet and separate bath. Two additional bedrooms with large closets. Fenced in backyard with yard barn for storage. 2 car attached garage. All electric for low utility cost.
- 1 Year Lease Term
- First month rent and security deposit (= 1 month rent) due at lease signing
- Tenants responsible for all utilities and lawn maintenance
- Pets are welcome with $350 non-refundable fee. Pets must be screened and approved by property manager
- No Smoking
- Each adult over 18 will be required to complete application / credit / background check
- Please message or email to set up appointment
House for rent
Accepts Zillow applications
$1,750/moFees may apply
4709 Rathbone Dr, Evansville, IN 47725
3beds
1,261sqft
Price may not include required fees and charges. Price shown reflects the lease term provided. Learn more|
Single family residence
Available now
Cats, small dogs OK
Air conditioner, central air
Hookups laundry
Attached garage parking
Central
What's special
Fenced in backyardYard barn for storageEat-in kitchenStainless steel appliancesOpen floor plan
- 10 days |
- -- |
- -- |
Zillow last checked:
Listing updated:
Travel times
Facts & features
Interior
Bedrooms & bathrooms
- Bedrooms: 3
- Bathrooms: 2
- Full bathrooms: 2
Heating
- Central
Cooling
- Air Conditioner, Central Air
Appliances
- Included: Dishwasher
- Laundry: Hookups
Features
- Walk In Closet
- Flooring: Hardwood
Interior area
- Total interior livable area: 1,261 sqft
Property
Parking
- Parking features: Attached, Garage
- Has attached garage: Yes
- Details: Contact manager
Features
- Exterior features: Fenced Yard, Walk In Closet
- Fencing: Fenced Yard
Details
- Additional structures: Garage(s)
- Parcel number: 820423002816022019
Construction
Type & style
- Home type: SingleFamily
- Property subtype: Single Family Residence
Condition
- Year built: 2006
Community & HOA
Location
- Region: Evansville
Financial & listing details
- Lease term: 1 Year
Nearby apartments for rent


Price history
| Date | Event | Price |
|---|---|---|
| 8/4/2026 | Listed for rent | $1,750+16.7%$1/sqft |
Source: Zillow Rentals Report a problem | ||
| 3/15/2024 | Listing removed | -- |
Source: Zillow Rentals Report a problem | ||
| 3/11/2024 | Listed for rent | $1,500+15.4%$1/sqft |
Source: Zillow Rentals Report a problem | ||
| 2/28/2021 | Listing removed | -- |
Source: Owner Report a problem | ||
| 3/14/2020 | Listing removed | $1,300$1/sqft |
Source: Owner Report a problem | ||
| 1/25/2020 | Listed for rent | $1,300$1/sqft |
Source: Owner Report a problem | ||
| 8/15/2019 | Listing removed | $1,300$1/sqft |
Source: Owner Report a problem | ||
| 8/9/2019 | Listed for rent | $1,300$1/sqft |
Source: Owner Report a problem | ||
| 4/22/2018 | Listing removed | $1,300$1/sqft |
Source: Owner Report a problem | ||
| 3/30/2018 | Listed for rent | $1,300$1/sqft |
Source: Owner Report a problem | ||
| 4/13/2017 | Listing removed | $1,300$1/sqft |
Source: Owner Report a problem | ||
| 4/8/2017 | Listed for rent | $1,300$1/sqft |
Source: Owner Report a problem | ||
Neighborhood: 47725
Nearby schools
GreatSchools rating
- 8/10Oak Hill ElementaryGrades: K-6Distance: 1.6 mi
- 9/10North Junior High SchoolGrades: 7-8Distance: 4.7 mi
- 9/10North High SchoolGrades: 9-12Distance: 4.7 mi