Discover the charm of this beautifully designed ranch home, perfectly situated in a serene cul-de-sac and backing to a tranquil treed area and open field. This inviting residence features a well-thought-out open-concept floor plan with three spacious bedrooms on the main level, including a serene master suite complete with a walk-in closet and a luxurious en-suite bathroom. Two additional bedrooms are ideally positioned near a full bathroom, with an extra half bath conveniently located for guests. The heart of the home is the bright and airy living area, highlighted by large windows that bathe the space in natural light and offer picturesque views of the surrounding nature. The open kitchen, featuring ample counter space and an island, seamlessly flows into the dining area and living room, creating an ideal setting for entertaining and family gatherings. The expansive lower level provides a large, unfinished space with tremendous potential. Customize it to suit your needs—whether you envision additional bedrooms, a home theater, or a recreational area, the possibilities are endless. Enjoy the benefits of a home that combines modern comfort with breathtaking natural surroundings. With its open floor plan, scenic views, and future potential, this property is a fantastic opportunity to create your dream home. Don’t miss out on making this house your forever home!
Move in Package Special! Refrigerator, washer, and dryer!
Sold
Price Unknown
4709 Redwood St, Leavenworth, KS 66048
3beds
2,020sqft
Single Family Residence
Built in 2024
8,492 Square Feet Lot
$441,900 Zestimate®
$--/sqft
$2,500 Estimated rent
Home value
$441,900
$389,000 - $508,000
$2,500/mo
Zestimate® history
Owner options
List your home for rent
$2,500/mo
Rent Zestimate®
Find your next renter with Zillow Rental Manager. Plus, with online applications, you can quickly screen prospective tenants – for free.
$2,500/mo
Rent Zestimate®
Refinance and save
$125/mo
Est. payment
Refinancing to a lower rate could help reduce your monthly payments and save thousands over the life of the loan.
$125/mo
Est. payment
Explore your selling options
Work with a Zillow partner agent
Leverage their expertise and Zillow's premium Showcase listings to get your home seen by more buyers.
Get startedList with your own agent
Get your home in front of millions of buyers by listing it on Zillow.
Learn how to do itSell it yourself
Take full control of how buyers see your home on Zillow by listing For Sale by Owner (FSBO).
List your homeWhat's special
Luxurious en-suite bathroomSerene master suiteLarge windowsSerene cul-de-sacLarge unfinished spaceAmple counter spaceOpen-concept floor plan
Zillow last checked:
Listing updated:
Listed by:
Brooke Marsalla 816-674-5789,
ReeceNichols - Lees Summit,
Rob Ellerman Team 816-304-4434,
ReeceNichols - Lees Summit
Bought with:
Jason Bowden-Smith, 1852336
EXP Realty LLC
Source: Heartland MLS as distributed by MLS GRID,MLS#: 2501703
Facts & features
Interior
Bedrooms & bathrooms
- Bedrooms: 3
- Bathrooms: 3
- Full bathrooms: 2
- 1/2 bathrooms: 1
Primary bedroom
- Features: Marble, Shower Over Tub
- Level: Main
Bedroom 1
- Level: Main
Bedroom 2
- Features: All Carpet
- Level: Main
Great room
- Features: Luxury Vinyl
- Level: Main
Heating
- Forced Air
Cooling
- Electric
Appliances
- Included: Cooktop, Dishwasher, Disposal, Exhaust Fan, Microwave, Gas Range
- Laundry: Laundry Room, Main Level
Features
- Ceiling Fan(s), Kitchen Island, Pantry, Walk-In Closet(s)
- Flooring: Carpet, Luxury Vinyl, Tile
- Basement: Sump Pump,Walk-Out Access
- Number of fireplaces: 1
Interior area
- Total structure area: 2,020
- Total interior livable area: 2,020 sqft
- Finished area above ground: 2,020
- Finished area below ground: 0
Property
Parking
- Total spaces: 3
- Parking features: Attached, Garage Door Opener, Garage Faces Front
- Attached garage spaces: 3
Features
- Patio & porch: Covered
Lot
- Size: 8,492 Square Feet
- Features: Adjoin Greenspace, Cul-De-Sac
Details
- Parcel number: 1051500000178.000
Construction
Type & style
- Home type: SingleFamily
- Architectural style: Other
- Property subtype: Single Family Residence
Materials
- Stone & Frame
- Roof: Composition
Condition
- Under Construction
- New construction: Yes
- Year built: 2024
Details
- Builder model: Thomas
- Builder name: Hakes Brothers
Utilities & green energy
- Sewer: Public Sewer
- Water: Public
Green energy
- Energy efficient items: Lighting, Doors, Windows
- Water conservation: Low-Flow Fixtures
Community & HOA
Community
- Security: Smoke Detector(s)
- Subdivision: Branches
HOA
- Has HOA: Yes
- Services included: No Amenities
- HOA fee: $125 annually
Location
- Region: Leavenworth
Financial & listing details
- Tax assessed value: $415,620
- Annual tax amount: $5,914
- Date on market: 7/27/2024
- Listing terms: Cash,Conventional,FHA,VA Loan
- Ownership: Private
- Road surface type: Paved
Price history
| Date | Event | Price |
|---|---|---|
| 11/27/2024 | Sold | -- |
Source:  Heartland MLS as distributed by MLS GRID #2501703 Report a problem Heartland MLS as distributed by MLS GRID #2501703 Report a problem | ||
| 10/23/2024 | Pending sale | $414,990$205/sqft |
Source: Heartland MLS as distributed by MLS GRID #2501703 Report a problem | ||
| 10/16/2024 | Price change | $414,990-4.6%$205/sqft |
Source: Heartland MLS as distributed by MLS GRID #2501703 Report a problem | ||
| 9/15/2024 | Price change | $434,990-0.7%$215/sqft |
Source:  Hakes Brothers Report a problem Hakes Brothers Report a problem | ||
| 9/12/2024 | Price change | $438,140+0.7%$217/sqft |
Source: Hakes Brothers Report a problem | ||
| 9/11/2024 | Price change | $434,990-2.7%$215/sqft |
Source: Heartland MLS as distributed by MLS GRID #2501703 Report a problem | ||
| 9/3/2024 | Price change | $447,260-0.5%$221/sqft |
Source: Heartland MLS as distributed by MLS GRID #2501703 Report a problem | ||
| 8/24/2024 | Price change | $449,285+0.5%$222/sqft |
Source:  ReeceNichols Real Estate #2501703 Report a problem ReeceNichols Real Estate #2501703 Report a problem | ||
| 8/13/2024 | Price change | $447,260-0.5%$221/sqft |
Source: Hakes Brothers Report a problem | ||
| 7/19/2024 | Price change | $449,285-11.8%$222/sqft |
Source: Hakes Brothers Report a problem | ||
| 6/19/2024 | Price change | $509,285-2.2%$252/sqft |
Source: Hakes Brothers Report a problem | ||
| 5/11/2024 | Price change | $520,740+8.6%$258/sqft |
Source: Hakes Brothers Report a problem | ||
| 5/9/2024 | Price change | $479,405+1.1%$237/sqft |
Source: Heartland MLS as distributed by MLS GRID #2477723 Report a problem | ||
| 4/19/2024 | Price change | $474,155-6%$235/sqft |
Source: Heartland MLS as distributed by MLS GRID #2477723 Report a problem | ||
| 4/19/2024 | Price change | $504,405+1.1%$250/sqft |
Source: Hakes Brothers Report a problem | ||
| 4/10/2024 | Price change | $499,155-1.6%$247/sqft |
Source: Hakes Brothers Report a problem | ||
| 3/14/2024 | Listed for sale | $507,020$251/sqft |
Source: Heartland MLS as distributed by MLS GRID #2477723 Report a problem | ||
Public tax history
| Year | Property taxes | Tax assessment |
|---|---|---|
| 2025 | $5,914 +461.7% | $47,796 +512.8% |
| 2024 | $1,053 +31.5% | $7,800 +14.7% |
| 2023 | $801 -10.5% | $6,802 +4.9% |
| 2022 | $894 | $6,485 |
Find assessor info on the county website
Neighborhood: 66048
Nearby homes
- $--3 bd3 ba2.3k sqft4717 Redwood St, Leavenworth, KS 66048Sold
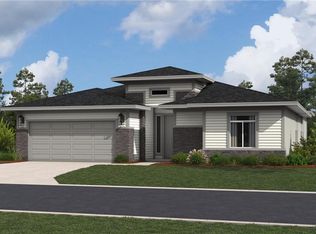
- $--3 bd2 ba1.5k sqft1541 N 162nd Cir, Basehor, KS 66007Sold
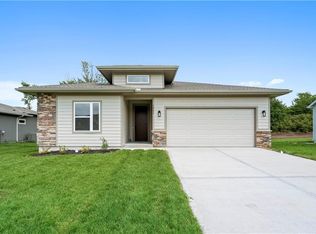
- $--3 bd2 ba1.5k sqft4725 S 22nd St, Leavenworth, KS 66048Sold
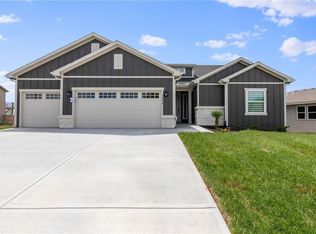
- $--3 bd3 ba1.8k sqft4724 S 22nd St, Leavenworth, KS 66048Sold
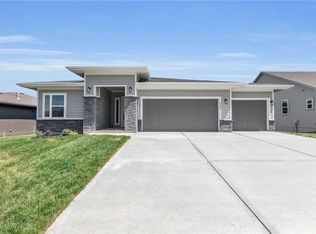
- $--3 bd3 ba2k sqft4713 S 22nd St, Leavenworth, KS 66048Sold
- $--4 bd4 ba2.9k sqft1643 Grayhawk Dr, Basehor, KS 66007Sold
- $--3 bd3 ba2k sqft1647 Grayhawk Dr, Basehor, KS 66007Sold
- $--4 bd4 ba2.7k sqft1607 Grayhawk Dr, Basehor, KS 66007Sold
Nearby schools
GreatSchools rating
- 6/10Lansing Intermediate SchoolGrades: 4-5Distance: 2.9 mi
- 6/10Lansing Middle 6-8Grades: 6-8Distance: 3.8 mi
- 8/10Lansing High 9-12Grades: 9-12Distance: 3.6 mi
Schools provided by the listing agent
- Elementary: Lansing
- Middle: Lansing
- High: Lansing
Source: Heartland MLS as distributed by MLS GRID. This data may not be complete. We recommend contacting the local school district to confirm school assignments for this home.
Get a cash offer in 3 minutes
Find out how much your home could sell for in as little as 3 minutes with a no-obligation cash offer.
Estimated market value
$441,900
Get a cash offer in 3 minutes
Find out how much your home could sell for in as little as 3 minutes with a no-obligation cash offer.
Estimated market value
$441,900
- Kansas
- Leavenworth County
- Leavenworth
- 66048
- 4709 Redwood St
Nearby cities
Nearby zip codes
Other Leavenworth Topics
