Welcome to this beautifully updated Cape Cod tucked away at the end of a quiet cul-de-sac, where timeless charm meets modern updates and everyday functionality. Move-in ready and thoughtfully improved, this home features brand-new kitchen appliances, fresh paint throughout, a fully remodeled upstairs bathroom completed in 2025, and all-new plumbing throughout the home in 2025, giving buyers peace of mind for years to come. The flexible floor plan offers two bedrooms on the main level and two additional bedrooms upstairs, making it ideal for a variety of lifestyles. Spacious bedrooms, abundant closet space, and exceptional storage throughout ensure there's room for everyone and everything. The bright, refreshed kitchen is the heart of the home, offering a welcoming space for preparing meals and gathering with family and friends. Downstairs, the expansive basement provides endless possibilities with room for a recreation area, home gym, workshop, media room, or additional living space, plus approximately 500 square feet of extra storage. Just off the main living area, the sunroom offers a light-filled retreat to enjoy your morning coffee, curl up with a good book, or simply take in views of the backyard in every season. Step outside to a beautifully landscaped backyard featuring a playhouse, trampoline, and plenty of space to entertain, garden, or simply relax. Whether hosting summer barbecues or enjoying a quiet evening outdoors, this private setting is ready to be enjoyed. Located in a peaceful cul-de-sac while remaining just minutes from shopping, dining, parks, and major commuter routes, this home combines classic Cape Cod character with thoughtful updates, flexible living spaces, and outstanding storage. It's the perfect place to settle in and make lasting memories.
For sale
$815,000
4709 Richmarr Pl, Alexandria, VA 22304
4beds
2,420sqft
Single Family Residence
Built in 1956
9,098 Square Feet Lot
$803,200 Zestimate®
$337/sqft
$-- HOA
What's special
Fresh paint throughoutFlexible floor planFlexible living spacesBeautifully landscaped backyardPrivate settingOutstanding storageQuiet cul-de-sac
- 26 days |
- 1,019 |
- 60 |
Likely to sell faster than
Zillow last checked:
Listing updated:
Listed by:
Amanda Maron 703-409-7550,
Redfin Corporation 703-665-6665
Source: Bright MLS,MLS#: VAAX2063004
Facts & features
Interior
Bedrooms & bathrooms
- Bedrooms: 4
- Bathrooms: 2
- Full bathrooms: 2
- Main level bathrooms: 1
- Main level bedrooms: 2
Basement
- Description: Percent Finished: 50.0
- Area: 868
Heating
- Forced Air, Electric
Cooling
- Central Air, Electric
Appliances
- Included: Dishwasher, Dryer, Exhaust Fan, Oven/Range - Electric, Refrigerator, Washer, Electric Water Heater
- Laundry: In Basement
Features
- Dining Area
- Flooring: Wood
- Windows: Window Treatments
- Basement: Walk-Out Access
- Number of fireplaces: 1
- Fireplace features: Decorative
Interior area
- Total structure area: 2,420
- Total interior livable area: 2,420 sqft
- Finished area above ground: 1,552
- Finished area below ground: 868
Property
Parking
- Total spaces: 2
- Parking features: Off Street, Driveway
- Uncovered spaces: 2
Accessibility
- Accessibility features: None
Features
- Levels: Three
- Stories: 3
- Pool features: None
Lot
- Size: 9,098 Square Feet
Details
- Additional structures: Above Grade, Below Grade
- Parcel number: 32168000
- Zoning: R 8
- Special conditions: Standard
Construction
Type & style
- Home type: SingleFamily
- Architectural style: Cape Cod
- Property subtype: Single Family Residence
Materials
- Brick, Vinyl Siding
- Foundation: Other
Condition
- New construction: No
- Year built: 1956
Utilities & green energy
- Sewer: Public Sewer
- Water: Public
Community & HOA
Community
- Subdivision: Seminary Valley
HOA
- Has HOA: No
Location
- Region: Alexandria
Financial & listing details
- Price per square foot: $337/sqft
- Tax assessed value: $733,233
- Annual tax amount: $8,322
- Date on market: 6/26/2026
- Listing agreement: Exclusive Right To Sell
- Inclusions: Trampoline, Playground, Tv In Master
- Exclusions: Downstairs Freezer, Butcher Block
- Ownership: Fee Simple
Estimated market value
$803,200
$763,000 - $843,000
$4,255/mo
Price history
| Date | Event | Price |
|---|---|---|
| 6/26/2026 | Listed for sale | $815,000+58.3%$337/sqft |
Source:  Bright MLS #VAAX2063004 Report a problem Bright MLS #VAAX2063004 Report a problem | ||
| 8/29/2014 | Sold | $515,000+9.6%$213/sqft |
Source: Public Record Report a problem | ||
| 3/19/2009 | Sold | $470,000$194/sqft |
Source: Public Record Report a problem | ||
Public tax history
| Year | Property taxes | Tax assessment |
|---|---|---|
| 2026 | $8,322 +5.6% | $733,233 +5.6% |
| 2025 | $7,880 +5.3% | $694,230 +5.3% |
| 2024 | $7,485 +5.6% | $659,464 +3.3% |
| 2023 | $7,086 +4.5% | $638,390 +4.5% |
| 2022 | $6,781 -5.2% | $610,944 +5.3% |
| 2021 | $7,155 | $580,022 +6.3% |
| 2020 | -- | $545,879 +2.3% |
| 2019 | -- | $533,433 |
| 2018 | $4,772 -10.5% | $533,433 +4.4% |
| 2017 | $5,331 | $511,077 |
| 2016 | $5,331 +2.9% | $511,077 +2.9% |
| 2015 | $5,178 +6.8% | $496,436 +6.8% |
| 2014 | $4,849 +10.1% | $464,904 +3.3% |
| 2013 | $4,403 +1.3% | $450,241 +1.3% |
| 2012 | $4,347 +2.9% | $444,514 +2.9% |
| 2011 | $4,223 -1.6% | $431,787 -1.6% |
| 2010 | $4,293 +5.3% | $438,946 -2.8% |
| 2009 | $4,076 -1.9% | $451,434 -8.2% |
| 2008 | $4,155 -3.6% | $491,740 -5.4% |
| 2007 | $4,312 +3.2% | $519,572 +1.4% |
| 2006 | $4,178 -8.8% | $512,600 +19.7% |
| 2005 | $4,581 +20.8% | $428,100 +20.8% |
| 2004 | $3,793 +17.7% | $354,500 +17.7% |
| 2003 | $3,223 +15.7% | $301,200 +15.7% |
| 2002 | $2,786 +15.9% | $260,400 +15.9% |
| 2001 | $2,404 | $224,700 |
Find assessor info on the county website
Monthly payment
Est. payment
Payment breakdown
Explore the cost of this home by adjusting the details. Changes won't be saved.Climate risks
Neighborhood: Seminary Hill
Nearby schools
GreatSchools rating
- 3/10James K Polk Elementary SchoolGrades: PK-5Distance: 0.4 mi
- 4/10Patrick Henry Elementary SchoolGrades: PK-8Distance: 0.3 mi
- 2/10Alexandria City High SchoolGrades: 9-12Distance: 1.7 mi
Schools provided by the listing agent
- Elementary: James K. Polk
- Middle: Francis C. Hammond
- High: Alexandria City
- District: Alexandria City Public Schools
Source: Bright MLS. This data may not be complete. We recommend contacting the local school district to confirm school assignments for this home.
- $693,400-- bd2 ba1.1k sqft4707 Richmarr Pl, Alexandria, VA 22304Off Market
- $756,300-- bd2 ba1.5k sqft4711 Richmarr Pl, Alexandria, VA 22304Off Market
- $403,333-- bd2 ba1.1k sqft4710 Surry Pl, Alexandria, VA 22304Sold
- $711,300-- bd2 ba1.1k sqft4705 Richmarr Pl, Alexandria, VA 22304Off Market
- $749,200-- bd2 ba1.1k sqft4708 Surry Pl, Alexandria, VA 22304Off Market
- $1,045,3005 bd4 ba2.3k sqft4710 Richmarr Pl, Alexandria, VA 22304Off Market
- $880,400-- bd1 ba1.5k sqft4706 Surry Pl, Alexandria, VA 22304Off Market
- $850,0003 bd3 ba1.8k sqft4712 Surry Pl, Alexandria, VA 22304Sold
A local agent can set up tours, give advice and negotiate with sellers.
Similar homes
- $790,0005 bd2 ba2.2k sqft4529 Eaton Pl, Alexandria, VA 22310For Sale

 MLS ID #VAFX2327940, Jim Sabol, Pearson Smith Realty, LLC. Bright MLS
 - $825,0004 bd3 ba2.4k sqft6816 Rock Creek Ct, Alexandria, VA 22306For Sale
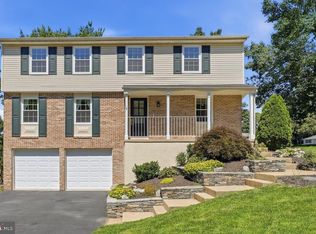 MLS ID #VAFX2291324, Wayne Mattson, Century 21 Redwood Realty. Bright MLS
 - $799,0004 bd3 ba2.2k sqft8316 Ashwood Dr, Alexandria, VA 22308For Sale
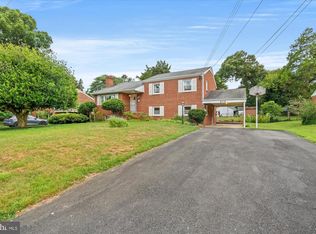 MLS ID #VAFX2325534, Frida Hopper, TTR Sotheby's International Realty. Bright MLS
 - $825,0003 bd2 ba1.7k sqft4808 Bradford Dr, Annandale, VA 22003For Sale
 MLS ID #VAFX2327356, Cathy DeLoach, Long & Foster Real Estate, Inc.. Bright MLS
 - $835,0004 bd3 ba2.6k sqft5004 Linette Ln, Annandale, VA 22003For SaleMLS ID #VAFX2322898, Will Gaskins, KW United. Bright MLS
- $879,0004 bd3 ba2.1k sqft6237 Cheryl Dr, Falls Church, VA 22044For SaleMLS ID #VAFX2319716, Karolina Chapman, Real Broker, LLC. Bright MLS
- $825,0003 bd2 ba2k sqft9005 Greylock St, Alexandria, VA 22308For SaleMLS ID #VAFX2327328, Heidi Burkhardt, Corcoran McEnearney. Bright MLS
- $675,0005 bd2 ba1.8k sqft4600 Picot Rd, Alexandria, VA 22310For SaleMLS ID #VAFX2323690, Hermela Balcha, DMV Realty, INC.. Bright MLS
- $825,0004 bd2 ba1.7k sqft2001 Paul Spring Pkwy, Alexandria, VA 22308For SaleMLS ID #VAFX2292584, Jessica Rivas, Compass. Bright MLS
- $835,0004 bd3 ba2.1k sqft9809 Bacon Ct, Fairfax, VA 22032For SaleMLS ID #VAFX2322998, Shannon Lauren-Connor, RE/MAX Real Estate Connections. Bright MLS
- $865,0003 bd3 ba1.8k sqft3504 14th St S, Arlington, VA 22204For SaleMLS ID #VAAR2075900, Victoria Olsa, Keller Williams Capital Properties. Bright MLS
- $715,0004 bd4 ba2.4k sqft8114 Orville St, Alexandria, VA 22309For SaleMLS ID #VAFX2306672, TALITHIA MORRIS, EXP Realty, LLC. Bright MLS
- $850,0005 bd3 ba1.4k sqft9119 McNair Dr, Alexandria, VA 22309For SaleMLS ID #VAFX2304964, Michael Manuel, Long & Foster Real Estate, Inc.. Bright MLS
- $840,0005 bd3 ba2.6k sqft8706 Braeburn Dr, Annandale, VA 22003For SaleMLS ID #VAFX2307902, Tony Yeh, United Realty, Inc.. Bright MLS
- $849,0003 bd4 ba2.3k sqft1715 Dogwood Dr, Alexandria, VA 22302For SaleMLS ID #VAAX2060538, Mike Webb, RE/MAX Allegiance. Bright MLS
- $998,5004 bd2 ba2.2k sqft998 N Roosevelt St, Falls Church, VA 22046For SaleMLS ID #VAFA2004110, Suzanne Parisi, Century 21 Redwood Realty. Bright MLS
- $975,0003 bd2 ba1.7k sqft1665 Francis Hammond Pkwy, Alexandria, VA 22302For SaleMLS ID #VAAX2060210, Michelle Doherty, RLAH @properties. Bright MLS
- $799,9003 bd4 ba2.5k sqft3050 Federal Hill Dr, Falls Church, VA 22044For SaleMLS ID #VAFX2328822, Jenny Canales, Redfin Corporation. Bright MLS
- $875,0004 bd2 ba1.9k sqft2722 Woodley Pl, Falls Church, VA 22046For SaleMLS ID #VAFX2298168, Robert Wittman, Redfin Corporation. Bright MLS
- $699,9003 bd4 ba2.1k sqft8604 Woodlawn Ct, Alexandria, VA 22309For SaleMLS ID #VAFX2324370, Jason Cheperdak, Samson Properties. Bright MLS
