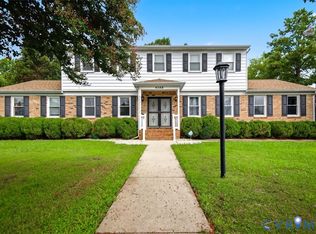
Welcome to the Riveroaks home you’ve been waiting for! This beautifully refreshed tri-level offers room for everyone with five bedrooms, three full baths, and two private primary suites—perfect for multi-generational living or simply spreading out in comfort. Gather in the cozy family room around the fireplace with new gas logs, cook in the updated kitchen with new cabinets and countertops, and enjoy effortless indoor-outdoor living on the rear concrete patio. The fenced backyard, irrigation system, and storage shed make outdoor living easy and enjoyable. With new LVP flooring, new carpet, renovated bathrooms, a new HVAC system, and lifetime gutter guards, this home blends peace of mind with everyday comfort. Thoughtfully updated and lovingly maintained, it’s move in ready! Chair lift does not convey and will be professionally removed.
For sale
$445,000
4709 Ridgecrest Ln, Colonial Heights, VA 23834
5beds
2,367sqft
Single Family Residence
Built in 1975
-- sqft lot
$441,300 Zestimate®
$188/sqft
$-- HOA
What's special
Irrigation systemCozy family roomFenced backyardLifetime gutter guardsStorage shedNew carpetNew lvp flooring
- 75 days
- 259
- 15
Zillow last checked:
Listing updated:
Listed by:
Debra Russell 804-731-2587,
Century 21 Colonial Realty 804-526-5454
Source: CVRMLS,MLS#: 2613207 Originating MLS: Central Virginia Regional MLS
Originating MLS: Central Virginia Regional MLSFacts & features
Interior
Bedrooms & bathrooms
- Bedrooms: 5
- Bathrooms: 3
- Full bathrooms: 3
Primary bedroom
- Level: Third
- Dimensions: 20.0 x 14.10
Primary bedroom
- Level: Second
- Dimensions: 13.5 x 15.4
Bedroom 2
- Level: First
- Dimensions: 11.5 x 10.7
Bedroom 3
- Level: Second
- Dimensions: 12.6 x 10.0
Bedroom 4
- Level: Second
- Dimensions: 9.11 x 10.8
Dining room
- Level: First
- Dimensions: 11.5 x 10.0
Family room
- Description: wainscoting
- Level: First
- Dimensions: 20.4 x 13.5
Other
- Description: Shower
- Level: First
Other
- Description: Tub & Shower
- Level: Second
Kitchen
- Level: First
- Dimensions: 12.4 x 11.6
Living room
- Level: First
- Dimensions: 16.5 x 11.5
Heating
- Electric, Heat Pump
Cooling
- Central Air
Appliances
- Included: Dryer, Dishwasher, Exhaust Fan, Electric Cooking, Microwave, Refrigerator, Stove, Washer
- Laundry: Washer Hookup, Dryer Hookup
Features
- Bookcases, Built-in Features, Bedroom on Main Level, Ceiling Fan(s), Separate/Formal Dining Room, Granite Counters, Garden Tub/Roman Tub, Bath in Primary Bedroom, Pantry
- Flooring: Carpet, Tile, Vinyl
- Doors: Storm Door(s)
- Windows: Storm Window(s)
- Basement: Crawl Space
- Attic: Pull Down Stairs
- Number of fireplaces: 1
- Fireplace features: Gas, Masonry
Interior area
- Total interior livable area: 2,367 sqft
- Finished area above ground: 2,367
- Finished area below ground: 0
Property
Parking
- Total spaces: 2
- Parking features: Attached, Garage, Off Street
- Attached garage spaces: 2
Accessibility
- Accessibility features: Accessibility Features, Accessible Full Bath, Grab Bars, Stair Lift
Features
- Levels: Two,Multi/Split
- Stories: 2
- Patio & porch: Front Porch, Patio
- Exterior features: Storage, Shed
- Pool features: None
- Fencing: Back Yard,Fenced
Lot
- Features: Dead End
Details
- Parcel number: 6506080E002
- Zoning description: R1
Construction
Type & style
- Home type: SingleFamily
- Architectural style: Split-Foyer
- Property subtype: Single Family Residence
Materials
- Brick, Drywall, Vinyl Siding
- Roof: Shingle
Condition
- Resale
- New construction: No
- Year built: 1975
Utilities & green energy
- Sewer: Public Sewer
- Water: Public
Community & HOA
Community
- Subdivision: Gills Point
Location
- Region: Colonial Heights
Financial & listing details
- Price per square foot: $188/sqft
- Tax assessed value: $318,200
- Annual tax amount: $3,818
- Date on market: 6/29/2026
- Ownership: Individuals
- Ownership type: Sole Proprietor
Estimated market value
$441,300
$419,000 - $463,000
$2,912/mo
Price history
| Date | Event | Price |
|---|---|---|
| 6/30/2026 | Listed for sale | $445,000$188/sqft |
Source:  CVRMLS #2613207 Report a problem CVRMLS #2613207 Report a problem | ||
Public tax history
| Year | Property taxes | Tax assessment |
|---|---|---|
| 2017 | -- | -- |
| 2016 | -- | $223,400 |
| 2015 | -- | -- |
| 2011 | -- | -- |
| 2010 | -- | -- |
| 2009 | -- | -- |
| 2008 | -- | -- |
| 2007 | -- | -- |
| 2006 | -- | -- |
| 2005 | -- | -- |
| 2004 | -- | -- |
| 2003 | -- | -- |
| 2002 | -- | -- |
Find assessor info on the county website
Monthly payment
Est. payment
Payment breakdown
Explore the cost of this home by adjusting the details. Changes won't be saved.Climate risks
Neighborhood: 23834
Nearby schools
Schools provided by the listing agent
- Elementary: Tussing
- Middle: Colonial Heights
- High: Colonial Heights
Source: CVRMLS. This data may not be complete. We recommend contacting the local school district to confirm school assignments for this home.
- $426,0004 bd3 ba2.1k sqft4713 Ridgecrest Ln, Colonial Heights, VA 23834Off Market
- $411,8004 bd2 ba2.7k sqft4701 Ridgecrest Ln, Colonial Heights, VA 23834Off Market
- $381,3004 bd3 ba2.1k sqft1806 Duke Of Gloucester St, Colonial Heights, VA 23834Off Market
- $361,200-- bd2 ba2k sqft1812 Duke Of Gloucester St, Colonial Heights, VA 23834Off Market
Similar homes
- $434,9004 bd3 ba2.3k sqft220 Huntington Rd, Colonial Heights, VA 23834For Sale
 MLS ID #2620011, Jennifer Walker, Long & Foster REALTORS. CVRMLS
 - $445,0004 bd3 ba2.5k sqft1117 Oakwood Dr, Colonial Heights, VA 23834For Sale
 MLS ID #2618319, Debra Russell, Century 21 Colonial Realty. CVRMLS
 - $544,0005 bd4 ba3k sqft4508 Ridgecrest Ln, Colonial Heights, VA 23834For Sale
 MLS ID #2617062, Kelly Painschab, Real Broker LLC. CVRMLS
 - $399,9004 bd3 ba2.4k sqft1524 Mount Pleasant Dr, Colonial Heights, VA 23834For Sale
 MLS ID #2622267, Brad Ruckart, Real Broker LLC. CVRMLS
