Skip main navigation
Sold for $360,000
  • $360,000

    4709 Rolling Dale Way, Capitol Heights, MD 20743

    3beds
    1,280sqft
    Townhouse
    Built in 1996
    1,500 Square Feet Lot
    $352,100 Zestimate®
    $281/sqft
    $2,627 Estimated rent

    Home value

    $352,100

    $334,000 - $370,000

    $2,627/mo

    Zestimate® history
    Loading
    Loading...

    Owner options

    List your home for rent

    $2,627/mo

    Rent Zestimate®

    Find your next renter with Zillow Rental Manager. Plus, with online applications, you can quickly screen prospective tenants – for free.

    Learn more

    $2,627/mo

    Rent Zestimate®

    Refinance and save

    $2,355/mo

    Est. payment

    Refinancing to a lower rate could help reduce your monthly payments and save thousands over the life of the loan.

    See today's rates

    $2,355/mo

    Est. payment

    Explore your selling options

    Work with a Zillow partner agent

    Leverage their expertise and Zillow's premium Showcase listings to get your home seen by more buyers.

    Get started

    List with your own agent

    Get your home in front of millions of buyers by listing it on Zillow.

    Learn how to do it

    Sell it yourself

    Take full control of how buyers see your home on Zillow by listing For Sale by Owner (FSBO).

    List your home

    What's special

    Double closetPlenty of public transportationNew floorsHalf bathSpacious deckShopping centersNewer appliances
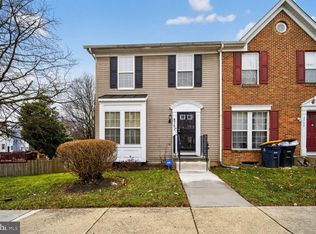
    Welcome Home! This exquisite 3-level townhouse is a true gem that has it all. Recently upgraded with luxury vinyl plank flooring, a fresh coat of paint, and new carpeting throughout, this home is the epitome of move-in ready. Step into the spacious living room, bathed in natural sunlight, perfect for relaxing or entertaining guests. The dining room boasts new flooring and fixtures, setting the stage for memorable meals. The breakfast room offers direct access to the spacious deck, ideal for morning coffee or evening relaxation. The kitchen is a chef’s delight with pristine white cabinets and newer appliances, ready for culinary adventures. Retreat to the main bedroom featuring a double closet and an ensuite private bath, providing a serene escape from the day. The basement is an excellent space for guests or family members, complete with a half bath and access to the backyard. Located just minutes away from DC, shopping centers, and abundant public transportation, this townhouse isn’t just ready; it’s ready for you. Embrace the opportunity to make it your own and start creating memories that will last a lifetime. Don’t miss out on this incredible opportunity to call this place home.

    Zillow last checked:

    Listing updated:

    Listed by:

    Angie Hashempour 301-793-3614,

    Hometime Realty, LLC

    Bought with:

    Teila Thorne, 647654

    Goldmine Realty

    Source: Bright MLS,MLS#: MDPG2108470MLS Logo

    Facts & features

    Interior

    Bedrooms & bathrooms
    • Bedrooms: 3
    • Bathrooms: 4
    • Full bathrooms: 2
    • 1/2 bathrooms: 2
    • Main level bathrooms: 1
    Basement
    • Area: 0
    Heating
    • Central, Natural Gas
    Cooling
    • Central Air, Electric
    Appliances
    • Included: Cooktop, Refrigerator, Dishwasher, Gas Water Heater
    • Laundry: Has Laundry
    Features
    • Attic, Dining Area, Kitchen - Table Space, Breakfast Area, Ceiling Fan(s), Recessed Lighting, Primary Bath(s)
    • Basement: Full,Finished,Front Entrance,Rear Entrance,Improved,Heated,Exterior Entry,Walk-Out Access
    • Has fireplace: No
    Interior area
    • Total structure area: 1,920
    • Total interior livable area: 1,280 sqft
    • Finished area above ground: 1,280
    • Finished area below ground: 0

    Property

    Parking
    • Parking features: Assigned, Unassigned, Off Site
    • Details: Assigned Parking
    Accessibility
    • Accessibility features: Other
    Features
    • Levels: Three
    • Stories: 3
    • Pool features: None
    Lot
    • Size: 1,500 sqft
    Details
    • Additional structures: Above Grade, Below Grade
    • Parcel number: 17060601476
    • Zoning: R
    • Special conditions: Real Estate Owned

    Construction

    Type & style
    • Home type: Townhouse
    • Architectural style: Traditional,Colonial
    • Property subtype: Townhouse
    Materials
    • Vinyl Siding
    • Foundation: Other
    Condition
    • Very Good
    • New construction: No
    • Year built: 1996

    Utilities & green energy

    • Sewer: Public Septic, Public Sewer
    • Water: Public

    Community & neighborhood

    Security
    • Security features: Exterior Cameras, Fire Sprinkler System
    Location
    • Region: Capitol Heights
    • Subdivision: Coral Hills Town Homes

    HOA & financial

    HOA
    • Has HOA: Yes
    • HOA fee: $79 monthly
    • Services included: Trash, Snow Removal

    Other

    Other facts
    • Listing agreement: Exclusive Right To Sell
    • Listing terms: FHA,Cash,Conventional,VA Loan
    • Ownership: Fee Simple

    Price history

    DateEventPrice
    5/21/2024Sold$360,000+4.4%$281/sqft
    Source: Bright MLS #MDPG2108470 Report a problem
    5/7/2024Contingent$344,900$269/sqft
    Source: Bright MLS #MDPG2108470 Report a problem
    4/26/2024Listed for sale$344,900+69.1%$269/sqft
    Source: Bright MLS #MDPG2108470 Report a problem
    3/11/2020Listing removed$1,825$1/sqft
    Source: WRI Property Management Report a problem
    3/3/2020Listed for rent$1,825$1/sqft
    Source: WRI Property Management Report a problem
    7/30/2019Listing removed$1,825$1/sqft
    Source: WRI Property Management Report a problem
    7/26/2019Listed for rent$1,825$1/sqft
    Source: WRI Property Management Report a problem
    12/18/2018Sold$204,000+5.3%$159/sqft
    Source: Public Record Report a problem
    6/16/2016Listing removed$193,800$151/sqft
    Source: Long & Foster Real Estate, Inc. #PG9646035 Report a problem
    5/25/2016Price change$193,800-5%$151/sqft
    Source: Long & Foster Real Estate, Inc. #PG9646035 Report a problem
    4/25/2016Price change$204,000+4.6%$159/sqft
    Source: Exit Bennett Realty #PG9599471 Report a problem
    3/17/2016Listed for sale$195,000+68.2%$152/sqft
    Source: Exit Bennett Realty #PG9599471 Report a problem
    4/25/1996Sold$115,927$91/sqft
    Source: Public Record Report a problem

    Public tax history

    YearProperty taxesTax assessment
    2025$4,549 +56.3%$279,767 +6.9%
    2024$2,910 +7.4%$261,733 +7.4%
    2023$2,710 $243,700
    2022$2,710 +9.6%$243,700 +9.6%
    2021$2,473 +5%$222,433 +5%
    2020$2,355 -15.5%$211,800 +12.9%
    2019$2,787 $187,533
    2018$2,787 +6.9%$187,533 +6.9%
    2017$2,606 -28.9%$175,400 +2.1%
    2016$3,664 $171,733 +2.2%
    2015$3,664 $168,067 +2.2%
    2014$3,664 $164,400
    2013-- $164,400
    2012-- $164,400 -34%
    2011-- $249,250 +9.3%
    2010-- $228,142 +10.2%
    2009-- $207,036 +11.4%
    2008-- $185,930 +12.5%
    2007-- $165,332 +14.2%
    2006-- $144,736 +16.6%
    2005-- $124,140 +1.2%
    2004-- $122,706
    2003-- $122,706 +2.4%
    2002-- $119,840 +0.8%
    2001-- $118,912

    Find assessor info on the county website

    Neighborhood: 20743

    Nearby schools

    GreatSchools rating
    Schools provided by the listing agent
    • District: Prince George's County Public Schools

    Source: Bright MLS. This data may not be complete. We recommend contacting the local school district to confirm school assignments for this home.

    Get pre-qualified for a loan
    At Zillow Home Loans, we can pre-qualify you in as little as 5 minutes with no impact to your credit score.

    An equal housing lender. NMLS #10287.