Step into the epitome of contemporary comfort and style with this immaculately renovated gem nestled in the sought-after community of Country Hills. Boasting a harmonious blend of elegance and functionality, this 3BD/2BA/2 Car Garage residence beckons you with its inviting ambiance and superb amenities. As you step inside, you're greeted by a seamless floor plan highlighted by a spacious living room/dining room combo, perfect for both intimate gatherings and lively soirées. The kitchen, a culinary haven, exudes charm with its gleaming white appliances complemented by high-definition countertops, a closet pantry, and an abundance of cabinets & counter space, all enhanced by chic ceramic tile flooring. Adjacent, discover a cozy eating space, ideal for enjoying casual meals or morning coffee. Convenience meets luxury in the master suite, where a tranquil retreat awaits. Revel in the spaciousness of the walk-in closet and indulge in the en suite master bath featuring a rejuvenating tub/shower combo, adorned with Oak cabinets and ceramic tile flooring. Meanwhile, the secondary bedrooms offer comfort and privacy, situated on the opposite side of the home and sharing a well-appointed bathroom with a tub/shower combo, ceramic tile flooring, and Oak cabinets. Beyond its captivating interiors, this home boasts a fenced backyard, providing a serene backdrop for outdoor relaxation and entertainment. With a low HOA fee and no CDD fees, embrace hassle-free living while enjoying access to an array of community amenities. Conveniently located mere minutes away from renowned attractions and with easy access to I4, you'll revel in the endless entertainment options of both Tampa and Orlando. Plus, residing in the esteemed Tomlin and Strawberry Crest school districts ensures excellent education opportunities for your family. As an added bonus, the home has recently installed a brand-new roof prior in 2023, while the AC, replaced in 2021 and equipped with a Nest thermostat, ensures year-round comfort and efficiency. Don't miss your chance to make this exquisite residence your own – seize the opportunity to elevate your lifestyle in this meticulously renovated haven!
Sold for $295,000
$295,000
4709 S DAWNMEADOW COURT, PLANT CITY, FL 33566
3beds
1,290sqft
Single Family Residence
Built in 1998
5,500 Square Feet Lot
$299,800 Zestimate®
$229/sqft
$1,893 Estimated rent
Home value
$299,800
$285,000 - $315,000
$1,893/mo
Zestimate® history
Owner options
List your home for rent
$1,893/mo
Rent Zestimate®
Find your next renter with Zillow Rental Manager. Plus, with online applications, you can quickly screen prospective tenants – for free.
$1,893/mo
Rent Zestimate®
Refinance and save
$2,069/mo
Est. payment
Refinancing to a lower rate could help reduce your monthly payments and save thousands over the life of the loan.
$2,069/mo
Est. payment
Explore your selling options
Work with a Zillow partner agent
Leverage their expertise and Zillow's premium Showcase listings to get your home seen by more buyers.
Get startedList with your own agent
Get your home in front of millions of buyers by listing it on Zillow.
Learn how to do itSell it yourself
Take full control of how buyers see your home on Zillow by listing For Sale by Owner (FSBO).
List your homeWhat's special
Zillow last checked:
Listing updated:
Listed by:
Mark Dyer 352-516-8808,
BLACK TIE REALTY, INC. 352-751-7888
Bought with:
Debra Jenkins, 3245613
54 REALTY LLC
Source: Stellar MLS,MLS#: G5080751 Originating MLS: Lake and Sumter
Originating MLS: Lake and Sumter
Facts & features
Interior
Bedrooms & bathrooms
- Bedrooms: 3
- Bathrooms: 2
- Full bathrooms: 2
Primary bedroom
- Features: Walk-In Closet(s)
- Level: First
- Dimensions: 13x11
Bedroom 2
- Features: Built-in Closet
- Level: First
- Dimensions: 10x9
Bedroom 3
- Features: Built-in Closet
- Level: First
- Dimensions: 10x9
Dining room
- Level: First
- Dimensions: 10x10
Kitchen
- Level: First
- Dimensions: 10x10
Living room
- Level: First
- Dimensions: 15x13
Heating
- Central
Cooling
- Central Air
Appliances
- Included: Dishwasher, Microwave, Range, Refrigerator
- Laundry: Laundry Closet
Features
- High Ceilings, Open Floorplan, Vaulted Ceiling(s), Walk-In Closet(s)
- Flooring: Ceramic Tile
- Has fireplace: No
Interior area
- Total structure area: 1,732
- Total interior livable area: 1,290 sqft
Property
Parking
- Total spaces: 2
- Parking features: Garage - Attached
- Attached garage spaces: 2
Features
- Levels: One
- Stories: 1
- Exterior features: Other
Lot
- Size: 5,500 Square Feet
Details
- Parcel number: P26282156P00000200011.0
- Zoning: PD
- Special conditions: None
Construction
Type & style
- Home type: SingleFamily
- Property subtype: Single Family Residence
Materials
- Block, Stucco
- Foundation: Slab
- Roof: Shingle
Condition
- New construction: No
- Year built: 1998
Utilities & green energy
- Sewer: Public Sewer
- Water: Public
- Utilities for property: Electricity Connected, Sewer Connected, Water Connected
Community & HOA
Community
- Pet fee: $0 monthly
- Subdivision: COUNTRY HILLS
HOA
- Has HOA: Yes
- HOA fee: $25 monthly
- HOA name: QUALIFIED PROPERTY MANAGEMENT
- HOA phone: 727-869-9700
Location
- Region: Plant City
Financial & listing details
- Price per square foot: $229/sqft
- Tax assessed value: $221,383
- Annual tax amount: $3,177
- Date on market: 4/12/2024
- Cumulative days on market: 9 days
- Ownership: Fee Simple
- Total actual rent: 0
- Electric utility on property: Yes
- Road surface type: Paved
Price history
| Date | Event | Price |
|---|---|---|
| 1/24/2026 | Listing removed | $2,100$2/sqft |
Source: Zillow Rentals Report a problem | ||
| 1/9/2026 | Listed for rent | $2,100+61.5%$2/sqft |
Source: Zillow Rentals Report a problem | ||
| 5/22/2024 | Sold | $295,000-1.5%$229/sqft |
Source:  Stellar MLS #G5080751 Report a problem Stellar MLS #G5080751 Report a problem | ||
| 4/21/2024 | Pending sale | $299,500$232/sqft |
Source: Stellar MLS #G5080751 Report a problem | ||
| 4/12/2024 | Listed for sale | $299,500+13%$232/sqft |
Source: Stellar MLS #G5080751 Report a problem | ||
| 3/24/2023 | Sold | $265,000$205/sqft |
Source: Public Record Report a problem | ||
| 2/22/2023 | Pending sale | $265,000$205/sqft |
Source: Stellar MLS #T3428823 Report a problem | ||
| 2/15/2023 | Listed for sale | $265,000+211%$205/sqft |
Source: Stellar MLS #T3428823 Report a problem | ||
| 3/24/2021 | Listing removed | -- |
Source: Owner Report a problem | ||
| 9/11/2018 | Listing removed | $1,300$1/sqft |
Source: Owner Report a problem | ||
| 9/2/2018 | Listed for rent | $1,300+31.3%$1/sqft |
Source: Owner Report a problem | ||
| 4/27/2012 | Listing removed | $990$1/sqft |
Source: TNC Report a problem | ||
| 3/28/2012 | Listed for rent | $990$1/sqft |
Source: TNC Report a problem | ||
| 12/15/2011 | Listing removed | $990$1/sqft |
Source: TNC Report a problem | ||
| 11/15/2011 | Listed for rent | $990$1/sqft |
Source: TNC Report a problem | ||
| 9/22/2011 | Listing removed | $990$1/sqft |
Source: TNC Report a problem | ||
| 8/22/2011 | Price change | $990-1%$1/sqft |
Source: TNC Report a problem | ||
| 7/23/2011 | Listed for rent | $1,000$1/sqft |
Source: TNC Report a problem | ||
| 7/29/1998 | Sold | $85,200$66/sqft |
Source: Public Record Report a problem | ||
Public tax history
| Year | Property taxes | Tax assessment |
|---|---|---|
| 2025 | $4,050 +32.7% | $221,383 |
| 2024 | $3,052 -4% | $221,383 +38.9% |
| 2023 | $3,177 +9.3% | $159,372 +10% |
| 2022 | $2,908 +13.2% | $144,884 +10% |
| 2021 | $2,569 +12.5% | $131,713 +10% |
| 2020 | $2,283 +8.1% | $119,739 +10% |
| 2019 | $2,113 | $108,854 -7.7% |
| 2018 | $2,113 +6.6% | $117,950 +11.9% |
| 2017 | $1,981 +9.4% | $105,400 +28.9% |
| 2016 | $1,812 +18.9% | $81,784 +10% |
| 2015 | $1,524 +15.9% | $74,349 +10% |
| 2014 | $1,316 | $67,590 +10% |
| 2013 | $1,316 +11.1% | $61,445 +1% |
| 2012 | $1,184 -3.1% | $60,837 -2.9% |
| 2011 | $1,222 -6.3% | $62,652 -6.8% |
| 2010 | $1,305 -26.4% | $67,259 -25.9% |
| 2009 | $1,773 -25.4% | $90,789 -27.2% |
| 2008 | $2,378 -5.5% | $124,633 -6.9% |
| 2007 | $2,517 -2% | $133,888 +7.1% |
| 2006 | $2,568 +11.8% | $125,027 +15% |
| 2005 | $2,296 | $108,748 +18.4% |
| 2004 | -- | $91,874 +9.8% |
| 2003 | -- | $83,638 +1.3% |
| 2002 | -- | $82,554 +11.8% |
| 2001 | -- | $73,838 -4.3% |
| 2000 | $1,094 | $77,127 |
Find assessor info on the county website
Neighborhood: 33566
Nearby homes
- $362,2003 bd2 ba1.5k sqft4711 N Dawnmeadow Ct, Plant City, FL 33566Off Market
- $313,5003 bd2 ba1.4k sqft4711 S Dawnmeadow Ct, Plant City, FL 33566Off Market
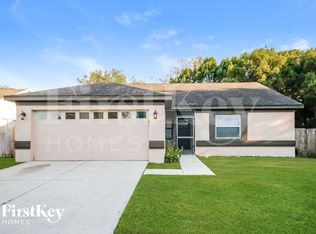
- $273,3003 bd2 ba1.3k sqft4707 S Dawnmeadow Ct, Plant City, FL 33566Off Market
- $339,0003 bd2 ba1.4k sqft4717 Silkrun Ct, Plant City, FL 33566Off Market
- $291,2003 bd2 ba1.3k sqft4716 S Dawnmeadow Ct, Plant City, FL 33566Off Market
- $256,7002 bd2 ba1.2k sqft4713 S Dawnmeadow Ct, Plant City, FL 33566Off Market
- $324,9003 bd2 ba1.3k sqft4703 N Dawnmeadow Ct, Plant City, FL 33566Off Market
- $305,6003 bd2 ba1.5k sqft4712 S Dawnmeadow Ct, Plant City, FL 33566Off Market
Nearby schools
GreatSchools rating
- 5/10Bryan Elementary SchoolGrades: PK-5Distance: 2 mi
- 3/10Tomlin Middle SchoolGrades: 6-8Distance: 1.7 mi
- 6/10Strawberry Crest High SchoolGrades: 9-12Distance: 3.9 mi
Get a cash offer in 3 minutes
Find out how much your home could sell for in as little as 3 minutes with a no-obligation cash offer.
Estimated market value
$299,800
Get a cash offer in 3 minutes
Find out how much your home could sell for in as little as 3 minutes with a no-obligation cash offer.
Estimated market value
$299,800
- Florida
- Hillsborough County
- Plant City
- 33566
- 4709 S DAWNMEADOW COURT
Nearby cities
Nearby zip codes
Other Plant City Topics
