**New Price!** This well-maintained home is move-in ready with thoughtful updates throughout. The kitchen features stainless steel appliances including a gas range with convection oven, while all bathrooms have been refreshed with modern finishes and new fixtures. Fresh interior paint and new carpet give the home a crisp, updated feel. Year-round comfort comes from central air conditioning and a high-efficiency furnace, plus an attic exhaust fan for added comfort not to mention a new 40year roof in 2020. Gas fireplaces in both the family room and living room add warmth and ambiance. The flexible floor plan works as either 5 bedrooms or 4 bedrooms plus office space, with a main floor bedroom and full bathroom perfect for single-level living. Upstairs, the master suite offers a spacious walk-in closet, soaking tub, and dual vanities. The outdoor spaces are equally impressive with a large covered patio featuring high ceilings and a beautifully landscaped, fully fenced yard complete with raised garden beds, decorative planters, and a bubbling rock fountain. Located near Persimmon Country Club, this very well cared for property offers the perfect blend of comfort, convenience, and charm along with the peace of mind that comes from exceptional maintenance. Call today for a personal showing!!
Sold
$569,900
4709 SE Antelope Hills Dr, Gresham, OR 97080
5beds
2,171sqft
Residential, Single Family Residence
Built in 2000
7,405 Square Feet Lot
$570,400 Zestimate®
$263/sqft
$3,661 Estimated rent
Home value
$570,400
$530,000 - $616,000
$3,661/mo
Zestimate® history
Owner options
List your home for rent
$3,661/mo
Rent Zestimate®
Find your next renter with Zillow Rental Manager. Plus, with online applications, you can quickly screen prospective tenants – for free.
$3,661/mo
Rent Zestimate®
Refinance and save
$3,515/mo
Est. payment
Refinancing to a lower rate could help reduce your monthly payments and save thousands over the life of the loan.
$3,515/mo
Est. payment
Explore your selling options
Work with a Zillow partner agent
Leverage their expertise and Zillow's premium Showcase listings to get your home seen by more buyers.
Get startedList with your own agent
Get your home in front of millions of buyers by listing it on Zillow.
Learn how to do itSell it yourself
Take full control of how buyers see your home on Zillow by listing For Sale by Owner (FSBO).
List your homeWhat's special
Gas fireplacesFlexible floor planFully fenced yardBubbling rock fountainHigh-efficiency furnaceRefreshed with modern finishesLarge covered patio
Zillow last checked:
Listing updated:
Listed by:
Jason Preuit 503-984-9887,
Premiere Property Group, LLC
Bought with:
Mario Skoro, 201215625
John L. Scott Portland Central
Source: RMLS (OR),MLS#: 341590689
Facts & features
Interior
Bedrooms & bathrooms
- Bedrooms: 5
- Bathrooms: 3
- Full bathrooms: 3
- Main level bathrooms: 1
Rooms
- Room types: Bedroom 4, Bedroom 5, Laundry, Bedroom 2, Bedroom 3, Dining Room, Family Room, Kitchen, Living Room, Primary Bedroom
Primary bedroom
- Features: Ensuite, Soaking Tub, Walkin Closet, Walkin Shower, Wallto Wall Carpet
- Level: Upper
- Area: 180
- Dimensions: 12 x 15
Bedroom 2
- Features: Wallto Wall Carpet
- Level: Upper
- Area: 182
- Dimensions: 14 x 13
Bedroom 3
- Features: Wallto Wall Carpet
- Level: Upper
- Area: 100
- Dimensions: 10 x 10
Bedroom 4
- Features: Wallto Wall Carpet
- Level: Upper
- Area: 100
- Dimensions: 10 x 10
Bedroom 5
- Features: Wood Floors
- Level: Main
- Area: 110
- Dimensions: 10 x 11
Dining room
- Features: Vaulted Ceiling, Wood Floors
- Level: Main
- Area: 90
- Dimensions: 6 x 15
Family room
- Features: Fireplace, Hardwood Floors, Patio
- Level: Main
- Area: 144
- Dimensions: 12 x 12
Kitchen
- Features: Dishwasher, Exterior Entry, Gas Appliances, Hardwood Floors, Island, Microwave, Pantry, Patio, Sliding Doors, Wood Floors
- Level: Main
- Area: 110
- Width: 11
Living room
- Features: Fireplace, Vaulted Ceiling, Wood Floors
- Level: Main
- Area: 209
- Dimensions: 11 x 19
Heating
- Forced Air, Forced Air 95 Plus, Fireplace(s)
Cooling
- Central Air
Appliances
- Included: Dishwasher, Disposal, Free-Standing Gas Range, Free-Standing Refrigerator, Gas Appliances, Microwave, Plumbed For Ice Maker, Stainless Steel Appliance(s), Washer/Dryer, Gas Water Heater
- Laundry: Laundry Room
Features
- High Ceilings, Soaking Tub, Vaulted Ceiling(s), Kitchen Island, Pantry, Walk-In Closet(s), Walkin Shower
- Flooring: Engineered Hardwood, Hardwood, Laminate, Wood, Wall to Wall Carpet
- Doors: Sliding Doors
- Windows: Double Pane Windows, Vinyl Frames
- Basement: Crawl Space
- Number of fireplaces: 2
- Fireplace features: Gas
Interior area
- Total structure area: 2,171
- Total interior livable area: 2,171 sqft
Property
Parking
- Total spaces: 2
- Parking features: Driveway, Garage Door Opener, Attached
- Attached garage spaces: 2
- Has uncovered spaces: Yes
Features
- Levels: Two
- Stories: 2
- Patio & porch: Covered Patio, Porch, Patio
- Exterior features: Garden, Raised Beds, Water Feature, Yard, Exterior Entry
- Fencing: Fenced
- Has view: Yes
- View description: Trees/Woods
Lot
- Size: 7,405 Square Feet
- Features: Level, Private, SqFt 7000 to 9999
Details
- Additional structures: ToolShed
- Parcel number: R312251
Construction
Type & style
- Home type: SingleFamily
- Architectural style: Traditional
- Property subtype: Residential, Single Family Residence
Materials
- Brick, Lap Siding
- Foundation: Concrete Perimeter
- Roof: Composition
Condition
- Updated/Remodeled
- New construction: No
- Year built: 2000
Utilities & green energy
- Gas: Gas
- Sewer: Public Sewer
- Water: Public
- Utilities for property: Cable Connected
Community & HOA
Community
- Security: Entry, Security System Owned
- Subdivision: Woodridge Estates
HOA
- Has HOA: No
Location
- Region: Gresham
Financial & listing details
- Price per square foot: $263/sqft
- Tax assessed value: $523,340
- Annual tax amount: $4,689
- Date on market: 6/10/2025
- Cumulative days on market: 61 days
- Listing terms: Cash,Conventional,FHA,VA Loan
- Road surface type: Concrete, Paved
Price history
| Date | Event | Price |
|---|---|---|
| 9/11/2025 | Sold | $569,900+0.9%$263/sqft |
Source:  RMLS (OR) #341590689 Report a problem RMLS (OR) #341590689 Report a problem | ||
| 8/11/2025 | Pending sale | $564,900$260/sqft |
Source: RMLS (OR) #341590689 Report a problem | ||
| 8/8/2025 | Price change | $564,900-0.9%$260/sqft |
Source: RMLS (OR) #341590689 Report a problem | ||
| 7/22/2025 | Listed for sale | $569,900$263/sqft |
Source: RMLS (OR) #341590689 Report a problem | ||
| 7/16/2025 | Pending sale | $569,900$263/sqft |
Source: RMLS (OR) #341590689 Report a problem | ||
| 7/10/2025 | Price change | $569,900-1.7%$263/sqft |
Source: RMLS (OR) #341590689 Report a problem | ||
| 6/11/2025 | Listed for sale | $579,900+150%$267/sqft |
Source: RMLS (OR) #341590689 Report a problem | ||
| 4/8/2003 | Sold | $232,000+18.7%$107/sqft |
Source: Public Record Report a problem | ||
| 7/20/1999 | Sold | $195,509$90/sqft |
Source: Public Record Report a problem | ||
Public tax history
| Year | Property taxes | Tax assessment |
|---|---|---|
| 2025 | $4,899 +4.5% | $240,730 +3% |
| 2024 | $4,689 +9.8% | $233,720 +3% |
| 2023 | $4,272 +2.9% | $226,920 +3% |
| 2022 | $4,153 +2.6% | $220,320 +3% |
| 2021 | $4,049 +6.3% | $213,910 +3% |
| 2020 | $3,809 +2.7% | $207,680 +3% |
| 2019 | $3,710 | $201,640 +3% |
| 2018 | $3,710 +4.9% | $195,770 +3% |
| 2017 | $3,537 +18.2% | $190,070 +3% |
| 2016 | $2,992 | $184,540 +3% |
| 2015 | $2,992 +2.2% | $179,170 +3% |
| 2014 | $2,928 +5.4% | $173,960 +3% |
| 2013 | $2,778 +4.7% | $168,900 +3% |
| 2012 | $2,652 +3.3% | $163,990 +3% |
| 2011 | $2,566 +2.5% | $159,220 +3% |
| 2010 | $2,504 +2.5% | $154,590 +3% |
| 2009 | $2,442 +2.6% | $150,090 +3% |
| 2008 | $2,380 -2.4% | $145,720 +3% |
| 2007 | $2,440 +2.8% | $141,480 +3% |
| 2006 | $2,373 +4% | $137,360 +3% |
| 2005 | $2,281 +1.1% | $133,360 +3% |
| 2004 | $2,257 +3.9% | $129,480 +3% |
| 2003 | $2,171 +2.3% | $125,710 +3% |
| 2002 | $2,122 +8.6% | $122,050 +6.1% |
| 2000 | $1,954 | $115,050 |
Find assessor info on the county website
Neighborhood: Gresham Butte
Nearby homes
- $583,5004 bd3 ba2.4k sqft4673 SE Antelope Hills Dr, Gresham, OR 97080Off Market
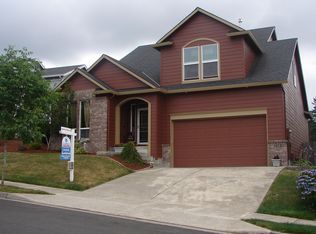
- $559,2004 bd2 ba2k sqft4721 SE Antelope Hills Dr, Gresham, OR 97080Off Market
- $554,9004 bd2 ba2.1k sqft4651 SE Antelope Hills Dr, Gresham, OR 97080Off Market
- $492,8003 bd3 ba1.7k sqft4733 SE Antelope Hills Dr, Gresham, OR 97080Off Market
- $467,4003 bd2 ba1.4k sqft4720 SE Antelope Hills Dr, Gresham, OR 97080Off Market
- $652,1003 bd3 ba3.2k sqft4664 SE Antelope Hills Dr, Gresham, OR 97080Off Market
- $579,0005 bd3 ba2.1k sqft4732 SE Antelope Hills Dr, Gresham, OR 97080Sold
- $538,6005 bd3 ba2.1k sqft4745 SE Antelope Hills Dr, Gresham, OR 97080Off Market
Nearby schools
GreatSchools rating
- 5/10Hogan Cedars Elementary SchoolGrades: K-5Distance: 2 mi
- 3/10Dexter Mccarty Middle SchoolGrades: 6-8Distance: 2.2 mi
- 4/10Gresham High SchoolGrades: 9-12Distance: 2.8 mi
Schools provided by the listing agent
- Elementary: Hogan Cedars
- Middle: Dexter Mccarty
- High: Gresham
Source: RMLS (OR). This data may not be complete. We recommend contacting the local school district to confirm school assignments for this home.
Get a cash offer in 3 minutes
Find out how much your home could sell for in as little as 3 minutes with a no-obligation cash offer.
Estimated market value
$570,400
Get a cash offer in 3 minutes
Find out how much your home could sell for in as little as 3 minutes with a no-obligation cash offer.
Estimated market value
$570,400
- Oregon
- Multnomah County
- Gresham
- 97080
- Gresham Butte
- 4709 SE Antelope Hills Dr
Nearby cities
Nearby neighborhoods
Nearby zip codes
Other Gresham Topics
