Rare Find! Won't want to miss out on this 4,212 sf thoughtfully built custom home on .63 of an acre! RESORT STYLE BACKYARD makes you feel like you are on vacation! Swim in the 35' x 14' SALTWATER POOL that can be heated or cooled while listening to relaxing sounds of the waterfall! Enjoy a refreshing drink at your own POOL HOUSE BAR that has a full set of cabinets, counters, sink, refrigerator and even a bathroom! Sit out at the firepit and enjoy smore's or swing under the pergola! This ALL-BRICK HOME has 3 bedrooms on the 1st floor as well as LVP flooring. Kitchen upgraded with new white quartz counters, glass tiled backsplash and professionally painted cabinets. On the 2nd floor, continue the fun in the MASSIVE REC ROOM/THEATER ROOM that has a 11.5'x13' built-in custom wooden bar and a large walk-in attic and storage cubbies with foam insulation in walls and attic for energy efficiency. There is also a large loft area currently being used as a workout room and an ADDITIONAL BONUS ROOM/flexible space that could be used as a large office, craft room, etc. It even has a wall of custom built-in bookshelves. Primary and secondary bathrooms, showers and tile, are updated. Ethernet Real Links installed. Screened porch and deck with new composite decking and new screens. Fenced yard, irrigation (front/back) and no city taxes! Epoxy coated garage floor and 240-volt outlet for electric cars. New roof in 2019, both HVAC systems new in 2021, Interior painted in 2019, and exterior trim and inside pool house in 2025. All electric receptacles replaced throughout the house and electrical upgraded from 200-400 amp, and more. Commuters will appreciate access to the new highway 540 and how close they will be to conveniences like restaurants, grocery stores and Costco! Downtown Raleigh only 15 minutes away! Enjoy the new 300-acre Beech Bluff Park as well as Lake Benson and White Deer Parks.
Sold for $850,000
$850,000
4709 Sandy Bay Cir, Raleigh, NC 27603
3beds
4,212sqft
Single Family Residence
Built in 2005
0.63 Acres Lot
$837,600 Zestimate®
$202/sqft
$4,357 Estimated rent
Home value
$837,600
$796,000 - $879,000
$4,357/mo
Zestimate® history
Owner options
List your home for rent
$4,357/mo
Rent Zestimate®
Find your next renter with Zillow Rental Manager. Plus, with online applications, you can quickly screen prospective tenants – for free.
$4,357/mo
Rent Zestimate®
Refinance and save
$5,631/mo
Est. payment
Refinancing to a lower rate could help reduce your monthly payments and save thousands over the life of the loan.
$5,631/mo
Est. payment
Explore your selling options
Work with a Zillow partner agent
Leverage their expertise and Zillow's premium Showcase listings to get your home seen by more buyers.
Get startedList with your own agent
Get your home in front of millions of buyers by listing it on Zillow.
Learn how to do itSell it yourself
Take full control of how buyers see your home on Zillow by listing For Sale by Owner (FSBO).
List your homeWhat's special
Fenced yardAll-brick homeResort style backyardLvp flooringEpoxy coated garage floorGlass tiled backsplashProfessionally painted cabinets
Zillow last checked:
Listing updated:
Listed by:
Gina Miller 919-868-1152,
RE/MAX United
Bought with:
George Wilson, 223959
LPT Realty, LLC
Source: Doorify MLS,MLS#: 10163639
Facts & features
Interior
Bedrooms & bathrooms
- Bedrooms: 3
- Bathrooms: 5
- Full bathrooms: 3
- 1/2 bathrooms: 2
- Main level bathrooms: 3
- Main level bedrooms: 3
Primary bedroom
- Description: Door to Deck
- Level: Main
- Area: 224 Square Feet
- Dimensions: 16 x 14
Bedroom 2
- Level: Main
- Area: 178.1 Square Feet
- Dimensions: 13 x 13.7
Bedroom 3
- Level: Main
- Area: 176.8 Square Feet
- Dimensions: 13 x 13.6
Bonus room
- Level: Second
- Area: 266.8 Square Feet
- Dimensions: 23 x 11.6
Breakfast room
- Level: Main
- Area: 104.5 Square Feet
- Dimensions: 9.5 x 11
Dining room
- Level: Main
- Area: 179.55 Square Feet
- Dimensions: 13.3 x 13.5
Other
- Level: Main
- Area: 90 Square Feet
- Dimensions: 5 x 18
Family room
- Level: Main
- Area: 414 Square Feet
- Dimensions: 23 x 18
Game room
- Description: Rec Room/Theater
- Level: Second
- Area: 567 Square Feet
- Dimensions: 21 x 27
Kitchen
- Level: Main
- Area: 156.6 Square Feet
- Dimensions: 11.6 x 13.5
Loft
- Description: Could be exercise room
- Level: Second
- Area: 348.6 Square Feet
- Dimensions: 16.6 x 21
Other
- Description: Front Porch
- Level: Main
- Area: 102 Square Feet
- Dimensions: 6 x 17
Other
- Description: Screened Porch
- Level: Main
- Area: 168 Square Feet
- Dimensions: 12 x 14
Other
- Description: Deck
- Level: Main
- Area: 192 Square Feet
- Dimensions: 12 x 16
Other
- Description: Garage
- Level: Main
- Area: 592.8 Square Feet
- Dimensions: 24 x 24.7
Other
- Description: Attic
- Level: Second
- Area: 344.5 Square Feet
- Dimensions: 6.5 x 53
Other
- Description: Bar in Bonus Room
- Level: Second
- Area: 149.5 Square Feet
- Dimensions: 11.5 x 13
Other
- Description: Pool Bar
- Level: Additional
- Area: 105 Square Feet
- Dimensions: 10.5 x 10
Other
- Description: Pool house storage
- Level: Additional
- Area: 38 Square Feet
- Dimensions: 5 x 7.6
Other
- Description: Private Pool
- Level: Additional
- Area: 490 Square Feet
- Dimensions: 35 x 14
Heating
- Central, Electric, Heat Pump
Cooling
- Central Air, Ceiling Fan(s), Dual, Electric, Heat Pump
Appliances
- Included: Dishwasher, Electric Oven, Electric Water Heater, Free-Standing Electric Oven, Free-Standing Electric Range, Microwave, Stainless Steel Appliance(s)
- Laundry: Laundry Room, Main Level
Features
- Bar, Built-in Features, Bookcases, Ceiling Fan(s), Crown Molding, Double Vanity, Entrance Foyer, High Speed Internet, Open Floorplan, Pantry, Primary Downstairs, Recessed Lighting, Storage, Tray Ceiling(s), Vaulted Ceiling(s), Wet Bar, Walk-In Closet(s), Wired for Sound, Bathtub/Shower Combination, Walk-In Shower, Water Closet, Quartz Counters, Room Over Garage, Smooth Ceilings
- Flooring: Carpet, Ceramic Tile, Hardwood, Luxury Vinyl
- Doors: French Doors
- Windows: Blinds
- Number of fireplaces: 2
- Fireplace features: Fire Pit, Family Room, Gas, Gas Log
Interior area
- Total structure area: 4,212
- Total interior livable area: 4,212 sqft
- Finished area above ground: 4,212
- Finished area below ground: 0
Property
Parking
- Total spaces: 6
- Parking features: Concrete, Driveway, Electric Vehicle Charging Station(s), Garage Faces Front, Garage Door Opener
- Garage spaces: 2
- Uncovered spaces: 4
Accessibility
- Accessibility features: Level Flooring
Features
- Levels: Two
- Stories: 1
- Patio & porch: Covered, Deck, Front Porch, Patio, Rear Porch, Screened
- Exterior features: Fire Pit, Lighting, Outdoor Shower, Private Yard, Rain Gutters, Fenced Yard
- Pool features: Fiberglass, Filtered, Heated, In Ground, Outdoor Pool, Salt Water, Waterfall
- Fencing: Back Yard,Fenced,Gate,Wood
- Has view: Yes
- View description: Pool
- Frontage type: Other
Lot
- Size: 0.63 Acres
- Features: Back Yard, Few Trees, Front Yard, Interior Lot, Landscaped, Level, Sprinklers In Front, Sprinklers In Rear, Waterfall
Details
- Additional structures: Pergola, Pool House
- Parcel number: 1608487516
- Zoning: R-30
- Special conditions: Standard
- Other equipment: Home Theater, Irrigation Equipment
- Horse amenities: None
Construction
Type & style
- Home type: SingleFamily
- Architectural style: Transitional
- Property subtype: Single Family Residence
Materials
- Brick Veneer, Concrete, Glass, Masonite, Spray Foam Insulation
- Foundation: Brick/Mortar, Crawlspace
- Roof: Shingle,Architectural Shingle
Condition
- Updated/Remodeled
- New construction: No
- Year built: 2005
Utilities & green energy
- Sewer: Septic Tank
- Water: Community Water
- Utilities for property: Cable Connected, Electricity Connected, Phone Available, Propane, Underground Utilities, Water Connected, Septic Connected
Community & HOA
Community
- Security: Smoke Detector(s)
- Subdivision: Rand Meadows
HOA
- Has HOA: Yes
- Amenities included: Maintenance Grounds
- Services included: Insurance, Maintenance Grounds
- HOA fee: $288 annually
- HOA name: Community Association Management
- HOA phone: 919-741-5285
Location
- Region: Raleigh
Financial & listing details
- Price per square foot: $202/sqft
- Tax assessed value: $560,438
- Annual tax amount: $3,604
- Date on market: 4/30/2026
- Listing agreement: Exclusive Right To Sell
- Listing terms: Cash,Conventional
- Road surface type: Asphalt, Paved
Price history
| Date | Event | Price |
|---|---|---|
| 6/18/2026 | Sold | $850,000+0%$202/sqft |
Source:  Doorify MLS #10163639 Report a problem Doorify MLS #10163639 Report a problem | ||
| 5/10/2026 | Pending sale | $849,900$202/sqft |
Source: Doorify MLS #10163639 Report a problem | ||
| 5/7/2026 | Price change | $849,900-2.9%$202/sqft |
Source: Doorify MLS #10163639 Report a problem | ||
| 4/30/2026 | Listed for sale | $875,000+169.6%$208/sqft |
Source: Doorify MLS #10163639 Report a problem | ||
| 9/23/2005 | Sold | $324,500+289%$77/sqft |
Source: Public Record Report a problem | ||
| 12/21/1999 | Sold | $83,422$20/sqft |
Source: Public Record Report a problem | ||
Public tax history
| Year | Property taxes | Tax assessment |
|---|---|---|
| 2025 | $3,605 +3% | $560,438 |
| 2024 | $3,500 +14.4% | $560,438 +43.8% |
| 2023 | $3,059 +7.9% | $389,718 |
| 2022 | $2,835 +2.8% | $389,718 |
| 2021 | $2,759 +1.7% | $389,718 |
| 2020 | $2,713 -11.5% | $389,718 +4.5% |
| 2019 | $3,067 | $373,110 |
| 2018 | $3,067 +14.8% | $373,110 |
| 2017 | $2,673 +2.1% | $373,110 |
| 2016 | $2,619 -4.1% | $373,110 -4.4% |
| 2015 | $2,731 | $390,403 |
| 2014 | -- | $390,403 |
| 2013 | -- | $390,403 |
| 2012 | -- | $390,403 |
| 2011 | -- | $390,403 |
| 2010 | -- | $390,403 |
| 2009 | -- | $390,403 |
| 2008 | -- | -- |
| 2007 | -- | -- |
Find assessor info on the county website
Neighborhood: 27603
Nearby homes
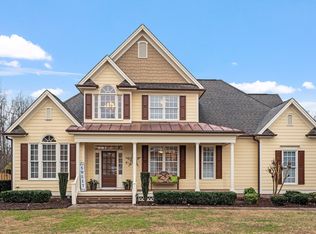
- $620,0003 bd3 ba2.7k sqft4713 Sandy Bay Cir, Raleigh, NC 27603Sold
- $558,600-- bd2 ba2.5k sqft4705 Sandy Bay Cir, Raleigh, NC 27603Off Market
- $570,5003 bd3 ba2.7k sqft4717 Sandy Bay Cir, Raleigh, NC 27603Off Market
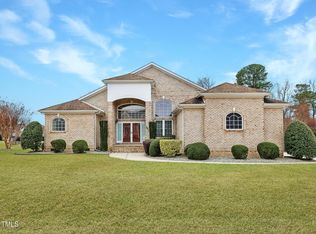
- $515,0003 bd4 ba2.4k sqft4701 Sandy Bay Cir, Raleigh, NC 27603Sold
- $582,100-- bd2 ba3k sqft4712 Sandy Bay Cir, Raleigh, NC 27603Off Market
- $495,1003 bd3 ba1.8k sqft3369 Sandy Bay, Saint James, NC 28461Off Market
- $440-- bd-- ba-- sqftOregon Inlet Ct, Raleigh, NC 27603Off Market
- $594,400-- bd3 ba3.1k sqft4708 Sandy Bay Cir, Raleigh, NC 27603Off Market
Nearby schools
GreatSchools rating
- 7/10Rand Road ElementaryGrades: PK-5Distance: 1.9 mi
- 3/10North Garner MiddleGrades: 6-8Distance: 5.5 mi
- 7/10South Garner HighGrades: 9-12Distance: 3.9 mi
Schools provided by the listing agent
- Elementary: Wake - Rand Road Elementary
- Middle: Wake - North Garner Middle
- High: Wake - South Garner High
Source: Doorify MLS. This data may not be complete. We recommend contacting the local school district to confirm school assignments for this home.
Get a cash offer in 3 minutes
Find out how much your home could sell for in as little as 3 minutes with a no-obligation cash offer.
Estimated market value
$837,600
Get a cash offer in 3 minutes
Find out how much your home could sell for in as little as 3 minutes with a no-obligation cash offer.
Estimated market value
$837,600
- North Carolina
- Wake County
- Raleigh
- 27603
- 4709 Sandy Bay Cir
