
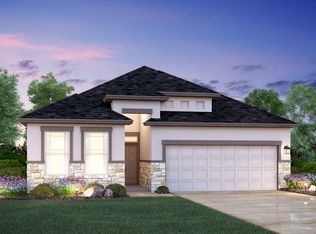
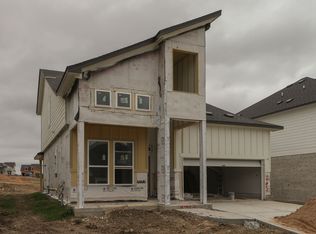
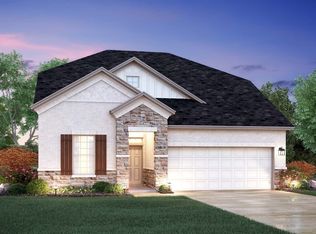
Step into the Randall floorplan and feel right at home. This 1848 square foot home is host to 3 bedrooms, 2.5 bathrooms, a study, a 2-car garage, and a well-rounded, modern design that is great for any family. This Randall sits on a corner homesite, too!Enter into the foyer from the covered front porch and 8' front door to be warmly welcomed by the wood-like tile flooring and luxury interior that includes 8' interior doors on the first floor, rocker light switches, and 5 ¼" baseboards. The foyer leads you to the glass French doors of the study and half bathroom that features Blanco Maple quartz countertops and shaker-style cabinets.Wander past the stairs into the open, airy heart of the home that is the common areas. This space is an entertainers dream with the high ceilings, large windows, and open-concept flow of the kitchen, dining room, and family room. Dreamy features await you in the kitchen, where your next dinner party will be a hit. The kitchen comes equipped with custom 42' driftwood shaker-style cabinets with satin bronze pulls, Blanco Maple quartz countertops, an upgraded cooking range, a working island with pendant lights above, stainless steel appliances, and a custom backsplash. Access to your extended covered patio is just off the dining room, where you can easily let out your four-legged friends to enjoy the fully landscaped and irrigated backyard. The dining room and family room flow perfectly off the kitchen and make grea...
This property is not currently displayed as for sale or rent on Zillow. This may be different from what's on other websites or public sources.