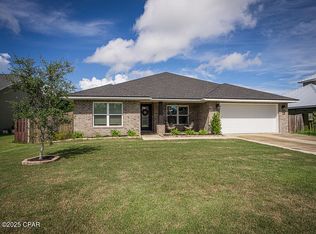
Beautiful and well-kept 3 bed, 2 bath, split-floorplan home built in 2015 on a cul-de-sac street in Cherokee Heights! This home is within walking distance to Tommy Smith Elementary School and Merritt Brown Middle School, and it is just a short drive to Tyndall AFB. The first thing you notice upon walking through the front door are the tall, vaulted ceilings in the main living area and kitchen, as well as the French doors that lead to the backyard. The eat-in kitchen with a bay window boasts stainless steel appliances, granite countertops, a deep, undermount stainless steel sink, soft-close cabinets, and an ample pantry. This home features laminate and tile flooring throughout the main living areas, with one bedroom having laminate flooring as well. The other two bedrooms have carpet, including the owner's suite. The owner's suite features a separate shower and soaking tub, walk-in closet, and double bathroom vanity. Both the front and back yard have had new sod and plants, as well as irrigation installed in recent years. The home has shade sails for both the front and back porches, making great spots for peaceful relaxation!
Sold for $310,000
$310,000
4709 Shannon Ln, Panama City, FL 32404
3beds
1,336sqft
Single Family Residence
Built in 2015
8,276 Square Feet Lot
$306,700 Zestimate®
$232/sqft
$1,943 Estimated rent
Home value
$306,700
$276,000 - $344,000
$1,943/mo
Zestimate® history
Owner options
List your home for rent
$1,943/mo
Rent Zestimate®
Find your next renter with Zillow Rental Manager. Plus, with online applications, you can quickly screen prospective tenants – for free.
$1,943/mo
Rent Zestimate®
Refinance and save
$2,010/mo
Est. payment
Refinancing to a lower rate could help reduce your monthly payments and save thousands over the life of the loan.
$2,010/mo
Est. payment
Explore your selling options
Work with a Zillow partner agent
Leverage their expertise and Zillow's premium Showcase listings to get your home seen by more buyers.
Get startedList with your own agent
Get your home in front of millions of buyers by listing it on Zillow.
Learn how to do itSell it yourself
Take full control of how buyers see your home on Zillow by listing For Sale by Owner (FSBO).
List your homeWhat's special
Bay windowGranite countertopsFrench doorsCul-de-sac streetTall vaulted ceilingsLaminate and tile flooringStainless steel appliances
Zillow last checked:
Listing updated:
Listed by:
Erica L Wheeler 850-499-3840,
Onward Realty Services LLC,
Spencer S Wheeler 352-871-8475,
Onward Realty Services LLC
Bought with:
Angel Cronic, SL3334516
eXp Realty, LLC
Source: CPAR,MLS#: 765045 Originating MLS: Central Panhandle Association of REALTORS
Originating MLS: Central Panhandle Association of REALTORSFacts & features
Interior
Bedrooms & bathrooms
- Bedrooms: 3
- Bathrooms: 2
- Full bathrooms: 2
Rooms
- Room types: Bedroom, Garage, Kitchen, Living Room, Primary Bedroom
Primary bedroom
- Level: First
- Dimensions: 13 x 15
Bedroom
- Level: First
- Dimensions: 12 x 10
Bedroom
- Level: First
- Dimensions: 11 x 11
Garage
- Level: First
- Dimensions: 20 x 22
Kitchen
- Level: First
- Dimensions: 14 x 11
Living room
- Level: First
- Dimensions: 23 x 16
Heating
- Central, Electric
Cooling
- Central Air, Ceiling Fan(s)
Appliances
- Included: Electric Range, Electric Water Heater
Features
- Coffered Ceiling(s)
- Windows: Double Pane Windows
Interior area
- Total structure area: 1,336
- Total interior livable area: 1,336 sqft
Property
Parking
- Total spaces: 2
- Parking features: Garage, Garage Door Opener
- Garage spaces: 2
Features
- Patio & porch: Patio, Open, Porch
- Exterior features: Patio
- Fencing: Fenced,Privacy
Lot
- Size: 8,276 Square Feet
- Dimensions: 70 x 120
- Features: Cul-De-Sac, Sprinkler System, Paved
Details
- Parcel number: 05860426000
- Zoning description: Resid Single Family
- Special conditions: Listed As-Is
Construction
Type & style
- Home type: SingleFamily
- Architectural style: Craftsman
- Property subtype: Single Family Residence
Materials
- Frame, HardiPlank Type
- Roof: Shingle
Condition
- New construction: No
- Year built: 2015
Utilities & green energy
- Sewer: Public Sewer
- Utilities for property: Cable Connected, Electricity Available, Phone Connected, Underground Utilities
Community & HOA
Community
- Features: Short Term Rental Allowed
- Subdivision: Cherokee Heights
HOA
- Has HOA: No
Location
- Region: Panama City
Financial & listing details
- Price per square foot: $232/sqft
- Tax assessed value: $230,000
- Annual tax amount: $2,082
- Date on market: 11/14/2024
- Cumulative days on market: 106 days
- Electric utility on property: Yes
Price history
| Date | Event | Price |
|---|---|---|
| 3/26/2025 | Sold | $310,000+2%$232/sqft |
Source:  CPAR #765045 Report a problem CPAR #765045 Report a problem | ||
| 3/20/2025 | Pending sale | $304,000$228/sqft |
Source: CPAR #765045 Report a problem | ||
| 3/2/2025 | Contingent | $304,000$228/sqft |
Source: CPAR #765045 Report a problem | ||
| 2/14/2025 | Price change | $304,000-6.4%$228/sqft |
Source: CPAR #765045 Report a problem | ||
| 11/14/2024 | Listed for sale | $324,900+44.4%$243/sqft |
Source: CPAR #765045 Report a problem | ||
| 1/25/2021 | Sold | $225,000$168/sqft |
Source: CPAR #705130 Report a problem | ||
| 1/8/2021 | Contingent | $225,000$168/sqft |
Source:  CPAR #705130 Report a problem CPAR #705130 Report a problem | ||
| 12/1/2020 | Listed for sale | $225,000+9.8%$168/sqft |
Source: Keller Williams Success Realty #705130 Report a problem | ||
| 4/30/2019 | Sold | $205,000-1.9%$153/sqft |
Source: CPAR #675611 Report a problem | ||
| 1/23/2019 | Listing removed | $209,000$156/sqft |
Source: Hitchcock Real Estate LLC #675611 Report a problem | ||
| 11/28/2018 | Price change | $209,000-2.8%$156/sqft |
Source: Hitchcock Real Estate LLC #675611 Report a problem | ||
| 11/26/2018 | Price change | $215,000-2.3%$161/sqft |
Source: Hitchcock Real Estate LLC #675611 Report a problem | ||
| 11/17/2018 | Price change | $220,000-2.2%$165/sqft |
Source: Hitchcock Real Estate LLC #675611 Report a problem | ||
| 11/6/2018 | Listed for sale | $225,000+13.1%$168/sqft |
Source: Hitchcock Real Estate LLC #675611 Report a problem | ||
| 9/25/2018 | Listing removed | $199,000$149/sqft |
Source: Hitchcock Real Estate LLC #675611 Report a problem | ||
| 8/23/2018 | Listed for sale | $199,000+8.8%$149/sqft |
Source: Hitchcock Real Estate LLC #675611 Report a problem | ||
| 2/20/2015 | Sold | $182,900+1.7%$137/sqft |
Source: Public Record Report a problem | ||
| 9/7/2014 | Listed for sale | $179,900+387.5%$135/sqft |
Source: Keller Williams Success Realty #623843 Report a problem | ||
| 5/1/2014 | Sold | $36,900+94.2%$28/sqft |
Source: Public Record Report a problem | ||
| 2/28/2014 | Price change | $19,000-20.8%$14/sqft |
Source: Miller & Associates Realty LLC #610787 Report a problem | ||
| 7/11/2013 | Listed for sale | $24,000$18/sqft |
Source: Miller & Associates Realty LLC #610787 Report a problem | ||
| 6/6/2013 | Listing removed | $24,000$18/sqft |
Source: Miller & Associates Realty LLC #604467 Report a problem | ||
| 12/6/2012 | Listed for sale | $24,000-94.8%$18/sqft |
Source: Miller & Associates Realty LLC #604467 Report a problem | ||
| 5/26/2005 | Sold | $460,000$344/sqft |
Source: Public Record Report a problem | ||
Public tax history
| Year | Property taxes | Tax assessment |
|---|---|---|
| 2024 | $2,128 +2.2% | $213,356 +3% |
| 2023 | $2,082 +11.7% | $207,142 +3% |
| 2022 | $1,865 | $201,109 |
| 2021 | -- | -- |
| 2020 | $1,557 -17.7% | $163,830 +6.1% |
| 2019 | $1,892 | $154,346 -3.1% |
| 2018 | $1,892 -4.4% | $159,336 +0.3% |
| 2017 | $1,979 -1.4% | $158,821 |
| 2016 | $2,008 +420.1% | $158,821 +441.9% |
| 2015 | $386 | $29,308 +8.5% |
| 2014 | $386 | $27,003 |
Find assessor info on the county website
Neighborhood: 32404
Nearby homes
- $294,2003 bd2 ba1.6k sqft4707 Shannon Ln, Panama City, FL 32404Off Market
- $370,0004 bd2 ba2.1k sqft4711 Shannon Ln, Panama City, FL 32404Sold
- $382,9004 bd2 ba2.2k sqft4719 Shannon Ln, Panama City, FL 32404Off Market
- $252,4003 bd2 ba1.4k sqft4705 Shannon Ln, Panama City, FL 32404Off Market
- $335,5003 bd2 ba1.8k sqft4713 Shannon Ln, Panama City, FL 32404Off Market
- $53,8569,099 Square Feet4708 Shannon Ln, Panama City, FL 32404Off Market
- $317,1009,101 Square Feet4710 Shannon Ln, Panama City, FL 32404Off Market
- $319,3004 bd2 ba1.5k sqft4706 Shannon Ln, Panama City, FL 32404Off Market
Nearby schools
GreatSchools rating
- 3/10Tommy Smith Elementary SchoolGrades: PK-5Distance: 0.5 mi
- 4/10Merritt Brown Middle SchoolGrades: 6-8Distance: 0.6 mi
- 4/10Bay High SchoolGrades: 9-12Distance: 7.1 mi
Schools provided by the listing agent
- Elementary: Tommy Smith
- Middle: Merritt Brown
- High: Bay
Source: CPAR. This data may not be complete. We recommend contacting the local school district to confirm school assignments for this home.


Get pre-qualified for a loan
At Zillow Home Loans, we can pre-qualify you in as little as 5 minutes with no impact to your credit score.An equal housing lender. NMLS #10287.
Sell for more on Zillow
Get a Zillow Showcase℠ listing at no additional cost and you could sell for .
$306,700
2% more
+$6,134
With Zillow Showcase(estimated)
$312,834
- Florida
- Bay County
- Panama City
- 32404
- 4709 Shannon Ln
Nearby cities
Nearby neighborhoods
Nearby zip codes
Other Panama City Topics
