Skip main navigation
Sold
  • $190,000

    4709 Tempe Ct, Indianapolis, IN 46241

    3beds
    1,342sqft
    Residential, Single Family Residence
    Built in 1983
    0.3 Acres Lot
    $190,900 Zestimate®
    $142/sqft
    $1,720 Estimated rent

    Home value

    $190,900

    $179,000 - $204,000

    $1,720/mo

    Zestimate® history
    Loading
    Loading...

    Owner options

    List your home for rent

    $1,720/mo

    Rent Zestimate®

    Find your next renter with Zillow Rental Manager. Plus, with online applications, you can quickly screen prospective tenants – for free.

    Learn more

    $1,720/mo

    Rent Zestimate®

    Refinance and save

    $1,245/mo

    Est. payment

    Refinancing to a lower rate could help reduce your monthly payments and save thousands over the life of the loan.

    See today's rates

    $1,245/mo

    Est. payment

    Explore your selling options

    Work with a Zillow partner agent

    Leverage their expertise and Zillow's premium Showcase listings to get your home seen by more buyers.

    Get started

    List with your own agent

    Get your home in front of millions of buyers by listing it on Zillow.

    Learn how to do it

    Sell it yourself

    Take full control of how buyers see your home on Zillow by listing For Sale by Owner (FSBO).

    List your home

    What's special

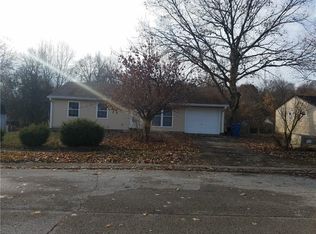
    Comfortable one-level livingInviting layoutCozy dining areaEat-in kitchenBeautiful backyard settingFully fenced backyard
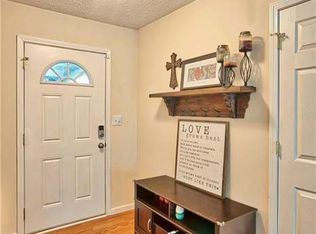
    Welcome home to this 3-bedroom, 2-bath ranch perfectly situated on a spacious .30-acre lot! This well-maintained home offers comfortable one-level living with a functional layout and several important updates already completed. Step inside to find a large living room that provides plenty of space for relaxing, entertaining, or gathering with family and friends. The eat-in kitchen offers a cozy dining area and comes complete with a refrigerator that is less than four years old, making it a great space for everyday meals or morning coffee. Major mechanical updates provide peace of mind, including an HVAC system and water heater that are both less than four years old. The home's exterior has also been thoughtfully maintained with the roof, vinyl siding, gutters, and soffits all replaced in 2015. Outside, you'll love the fully fenced backyard that offers both privacy and a peaceful natural setting. The property backs up to a creek and tree line, creating a relaxing backdrop for outdoor gatherings, gardening, pets, or simply unwinding at the end of the day. The .30-acre lot provides plenty of room to enjoy outdoor living while still being easy to maintain. Whether you're grilling out, letting kids or pets play, or enjoying the quiet view of the trees and creek, this backyard offers a great extension of the living space. Conveniently located close to the elementary school, this home offers an ideal combination of comfort, updates, and location. With its inviting layout, important upgrades already completed, and a beautiful backyard setting, this ranch is ready for its next owner to move in and make it their own.

    Zillow last checked:

    Listing updated:

    Listing Provided by:

    Amanda LaVullis 317-502-6173,

    Carpenter, REALTORS®

    Bought with:

    Gabriela Pitts

    Highgarden Real Estate

    Source: MIBOR as distributed by MLS GRID,MLS#: 22088782MLS Logo

    Facts & features

    Interior

    Bedrooms & bathrooms
    • Bedrooms: 3
    • Bathrooms: 2
    • Full bathrooms: 2
    • Main level bathrooms: 2
    • Main level bedrooms: 3
    Primary bedroom
    • Level: Main
    • Area: 132 Square Feet
    • Dimensions: 11x12
    Bedroom 2
    • Level: Main
    • Area: 132 Square Feet
    • Dimensions: 11x12
    Bedroom 3
    • Level: Main
    • Area: 120 Square Feet
    • Dimensions: 10x12
    Kitchen
    • Features: Tile-Ceramic
    • Level: Main
    • Area: 144 Square Feet
    • Dimensions: 12x12
    Laundry
    • Features: Tile-Ceramic
    • Level: Main
    • Area: 24 Square Feet
    • Dimensions: 3x8
    Living room
    • Level: Main
    • Area: 513 Square Feet
    • Dimensions: 19x27
    Heating
    • Forced Air, Heat Pump
    Cooling
    • Central Air
    Appliances
    • Included: Electric Water Heater, Disposal, MicroHood, Electric Oven, Refrigerator
    • Laundry: Connections All, Laundry Closet
    Features
    • Attic Access, Eat-in Kitchen, Smart Thermostat, Walk-In Closet(s)
    • Windows: Wood Work Painted
    • Has basement: No
    • Attic: Access Only
    Interior area
    • Total structure area: 1,342
    • Total interior livable area: 1,342 sqft

    Property

    Parking
    • Parking features: Attached
    • Has attached garage: Yes
    Features
    • Levels: One
    • Stories: 1
    • Patio & porch: Covered, Deck
    • Fencing: Fenced,Full
    Lot
    • Size: 0.30 Acres
    • Features: Sidewalks, Mature Trees, Wooded
    Details
    • Additional structures: Barn Mini
    • Parcel number: 491130113062000200
    • Special conditions: Defects/None Noted,Flood Insurance Required,Flood Plain Partial,Sales Disclosure Supplements
    • Horse amenities: None

    Construction

    Type & style
    • Home type: SingleFamily
    • Architectural style: Ranch
    • Property subtype: Residential, Single Family Residence
    Materials
    • Vinyl With Brick
    • Foundation: Slab
    Condition
    • New construction: No
    • Year built: 1983

    Utilities & green energy

    • Electric: 100 Amp Service
    • Water: Public
    • Utilities for property: Electricity Connected, Water Connected

    Community & neighborhood

    Security
    • Security features: Smoke Detector(s)
    Location
    • Region: Indianapolis
    • Subdivision: Southwest Hills

    Price history

    DateEventPrice
    5/1/2026Sold$190,000$142/sqft
    Source: MIBOR as distributed by MLS GRID #22088782 Report a problem
    4/3/2026Pending sale$190,000$142/sqft
    Source: MIBOR as distributed by MLS GRID #22088782 Report a problem
    3/30/2026Price change$190,000-2.6%$142/sqft
    Source: MIBOR as distributed by MLS GRID #22088782 Report a problem
    3/12/2026Listed for sale$195,000+101.2%$145/sqft
    Source: MIBOR as distributed by MLS GRID #22088782 Report a problem
    8/4/2015Sold$96,900$72/sqft
    Source: MIBOR as distributed by MLS GRID #21360978 Report a problem
    7/5/2015Pending sale$96,900$72/sqft
    Source: CENTURY 21 Scheetz #21360978 Report a problem
    6/22/2015Listed for sale$96,900+16.7%$72/sqft
    Source: CENTURY 21 Scheetz #21360978 Report a problem
    10/22/2002Sold$83,000$62/sqft
    Source: MIBOR as distributed by MLS GRID #2237147 Report a problem

    Public tax history

    YearProperty taxesTax assessment
    2025$1,582 +16.6%$155,600 +8%
    2024$1,357 +3.1%$144,100 +15.4%
    2023$1,316 +13.9%$124,900 +3.6%
    2022$1,155 +14%$120,600 +14.7%
    2021$1,014 +13.5%$105,100 +6.6%
    2020$893 +5.1%$98,600 +9.4%
    2019$850 +14.6%$90,100 +4.4%
    2018$741 +33.3%$86,300 +7.3%
    2017$556 +6.3%$80,400 +24.8%
    2016$523 -0.4%$64,400 +2.4%
    2014$525 -8.5%$62,900 -0.9%
    2013$574 $63,500 -9.3%
    2012$574 $70,000 +1.9%
    2011-- $68,700
    2010$540 +14.5%$68,700 -4.2%
    2009$472 $71,700 -8.7%
    2007-- $78,500 -0.6%
    2006-- $79,000 +3.5%
    2005-- $76,300
    2004-- $76,300

    Find assessor info on the county website

    Neighborhood: Mars Hill

    Nearby schools

    GreatSchools rating
    Schools provided by the listing agent
    • Middle: Decatur Middle School

    Source: MIBOR as distributed by MLS GRID. This data may not be complete. We recommend contacting the local school district to confirm school assignments for this home.

    Get a cash offer in 3 minutes
    Find out how much your home could sell for in as little as 3 minutes with a no-obligation cash offer.
    Estimated market value
    $190,900
    Get a cash offer in 3 minutes
    Find out how much your home could sell for in as little as 3 minutes with a no-obligation cash offer.
    Estimated market value
    $190,900