Skip main navigation
Pending
  • $365,000

    4709 Trumbull Ave SE, Albuquerque, NM 87108

    3beds
    1,394sqft
    : 
    Loading
    Get pre-qualified
    Single Family Residence
    Built in 1950
    8,712 Square Feet Lot
    $366,400 Zestimate®
    $262/sqft
    $-- HOA

    What's special

    Newer windowsFun colorsHuge back patioHardwood floorsSolid surface countersNice stainless appliancesCoved ceilings
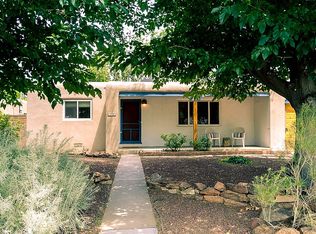
    An amazing opportunity to own in desirable Parkland Hills! Fantastic hardwood floors, newer windows, a very nice fully remodeled kitchen w custom cabinets, solid surface counters and nice stainless appliances! Fun colors, built-ins, coved ceilings and double doors to the HUGE back patio enhance this highly functional, original floor plan with lot of charming details and a lot of solid upgrades! All appliances convey which is a nice bonus! One of the best features is a very large, very nice, detached shop building . It has power and adds huge function to this property. A large lot provides ample room for your vision! An exceedingly convenient location close to the base, UNM, Nob Hill, I-25, the airport and all the services and amenities of the central corridor! Thanks a lot for looking!
    27 days
    |
    415
    |
    23
    |

    Likely to sell faster than

    Zillow last checked:

    Listing updated:

    Listed by:

    Ben Levine 505-980-6363,

    RE/MAX SELECT 505-265-5111

    Source: SWMLS,MLS#: 1105818MLS Logo

      Facts & features

      Interior

      Bedrooms & bathrooms
      • Bedrooms: 3
      • Bathrooms: 1
      • Full bathrooms: 1
      Primary bedroom
      • Level: Main
      • Area: 165
      • Dimensions: 15 x 11
      Bedroom 2
      • Level: Main
      • Area: 120
      • Dimensions: 12 x 10
      Bedroom 3
      • Level: Main
      • Area: 132
      • Dimensions: 12 x 11
      Dining room
      • Level: Main
      • Area: 113.28
      • Dimensions: 9.6 x 11.8
      Kitchen
      • Level: Main
      • Area: 156
      • Dimensions: 13 x 12
      Living room
      • Level: Main
      • Area: 300
      • Dimensions: 20 x 15
      Heating
      • Central, Forced Air
      Cooling
      • Refrigerated
      Appliances
      • Included: Cooktop, Dryer, Dishwasher, Free-Standing Gas Range, Disposal, Microwave, Refrigerator, Range Hood, Washer
      • Laundry: Electric Dryer Hookup
      Features
      • Bookcases, Ceiling Fan(s), Cove Ceiling, Family/Dining Room, High Speed Internet, Living/Dining Room, Main Level Primary, Pantry
      • Flooring: Carpet Free, Tile, Wood
      • Windows: Double Pane Windows, Insulated Windows, Vinyl
      • Has basement: No
      • Number of fireplaces: 1
      • Fireplace features: Custom, Gas Log
      Interior area
      • Total structure area: 1,394
      • Total interior livable area: 1,394 sqft

      Property

      Parking
      • Total spaces: 1
      • Parking features: Attached, Garage, Garage Door Opener, Storage
      • Attached garage spaces: 1
      Features
      • Levels: One
      • Stories: 1
      • Patio & porch: Covered, Patio
      • Exterior features: Private Yard
      • Fencing: Wall
      Lot
      • Size: 8,712 Square Feet
      • Features: Landscaped, Xeriscape
      • Residential vegetation: Grassed
      Details
      • Additional structures: Outbuilding, Shed(s), Storage, Workshop
      • Parcel number: 101705640841011701
      • Zoning description: R-1A*

      Construction

      Type & style
      • Home type: SingleFamily
      • Architectural style: Ranch
      • Property subtype: Single Family Residence
      Materials
      • Brick, Brick Veneer, Frame
      • Roof: Composition,Pitched
      Condition
      • Resale
      • New construction: No
      • Year built: 1950

      Utilities & green energy

      • Electric: None
      • Sewer: Public Sewer
      • Water: Public
      • Utilities for property: Electricity Connected, Natural Gas Connected, Sewer Connected, Water Connected
      Green energy
      • Energy generation: None
      • Water conservation: Water-Smart Landscaping

      Community & HOA

      Community
      • Subdivision: Parkland Hills Add
      Location
      • Region: Albuquerque

      Financial & listing details

      • Price per square foot: $262/sqft
      • Tax assessed value: $272,852
      • Annual tax amount: $3,842
      • Date on market: 6/18/2026
      • Cumulative days on market: 28 days
      • Listing terms: Cash,Conventional,FHA,VA Loan
      • Road surface type: Paved

        Estimated market value

        $366,400

        $348,000 - $385,000

        $1,822/mo

        Price history

        DateEventPrice
        6/21/2026Pending sale$365,000$262/sqft
        Source: SWMLS #1105818 Report a problem
        6/19/2026Listed for sale$365,000+102.9%$262/sqft
        Source: SWMLS #1105818 Report a problem
        5/4/2020Sold--
        Source: SWMLS #967521 Report a problem
        3/27/2013Listing removed$179,900$129/sqft
        Source: IDO ALBUQUERQUE, LTD #753080 Report a problem
        3/2/2013Listed for sale$179,900-1.2%$129/sqft
        Source: IDO ALBUQUERQUE, LTD #753080 Report a problem
        10/2/2012Listing removed$182,000$131/sqft
        Source: Prudential New Mexico Properties #732806 Report a problem
        9/11/2012Price change$182,000-4.2%$131/sqft
        Source: Prudential New Mexico Properties #732806 Report a problem
        8/8/2012Price change$189,900-3.1%$136/sqft
        Source: Prudential New Mexico Properties #732806 Report a problem
        5/24/2012Price change$195,900-1.6%$141/sqft
        Source: Prudential New Mexico Properties #732806 Report a problem
        4/27/2012Listed for sale$199,000+10.6%$143/sqft
        Source: Prudential New Mexico Properties #732806 Report a problem
        8/17/2011Sold--
        Source: Agent Provided Report a problem
        6/18/2011Price change$179,900-10%$129/sqft
        Source: Keller Williams Realty #706257 Report a problem
        3/26/2011Listed for sale$199,900$143/sqft
        Source: Keller Williams Realty #706257 Report a problem

        Public tax history

        YearProperty taxesTax assessment
        2025$3,843 +3.2%$90,941 +3%
        2024$3,725 +1.7%$88,293 +3%
        2023$3,663 +3.5%$85,722 +3%
        2022$3,540 +0.5%$83,225
        2021$3,524 +21.4%$83,225 +19.5%
        2020$2,902 $69,644 +3%
        2019-- $67,616
        2018$2,477 -8.6%$67,616 +3%
        2017$2,711 +6.4%$65,647 +6.1%
        2016$2,548 -95.8%$61,879 +3%
        2015$60,077 +2411.7%$60,077 +3%
        2014$2,392 $58,328 +14.8%
        2013$2,392 $50,793 +3%
        2012-- $49,313 +3%
        2011-- $47,877 +3%
        2010-- $46,483 +3%
        2009-- $45,130 +3%
        2008-- $43,816 +3%
        2007-- $42,540 +3%
        2006-- $41,301 +3%
        2005-- $40,099 +3%
        2004-- $38,931 +3%
        2003-- $37,798 +3%
        2002-- $36,697 +3%
        2001-- $35,630 -4.9%
        2000-- $37,463
        Find assessor info on the county website

        Monthly payment

        Est. payment

        Payment breakdown

        Explore the cost of this home by adjusting the details. Changes won't be saved.
        All calculations are estimates and provided by Zillow, Inc. for informational purposes only. Actual amounts may vary.
        HOA fees may include property taxes on listings classified as Co-Ops. Contact the listing agent and/or owner for fee details.
        Mortgage interest rates are dependent on a number of factors, including credit score, down payment, and repayment length. Interest rate data provided by Zillow Group Marketplace, Inc. as of 1/1/1970 from various mortgage lenders with which we have lead or other similar arrangements; the Estimated Payment is an average of those rates.
        See how much you could borrow to make a competitive offer.

        Climate risks

        Neighborhood: Parkland Hills

        Getting around

        59 / 100
        Somewhat Walkable
        40 / 100
        Some Transit
        74 / 100
        Very Bikeable

        Nearby schools

        GreatSchools rating
        Schools provided by the listing agent
        • Elementary: Whittier
        • Middle: Wilson
        • High: Highland

        Source: SWMLS. This data may not be complete. We recommend contacting the local school district to confirm school assignments for this home.

        A local agent can set up tours, give advice and negotiate with sellers.

        Browse local experts

        Similar homes