Fabulous end unit with primary bedroom on main level and an elevator! This gorgeous townhome is just what you are looking for. If you are looking for ease of living with plenty of space for that lock and leave lifestyle, you have come to the right place. Updated white kitchen with quartz countertops, stainless appliances and work island, is a chef’s delight. Plantation shutters throughout the home . You will love the vaulted family room and gorgeous four season sunroom. The primary bedroom boasts tray ceiling, built in cabinetry, dual closets with closet system. Spa bath with double vanities, quartz counters separate shower, and jetted tub. Beautiful, private yard backs to green space and wooded area. Separate grilling patio. Ride the elevator up to the 2nd floor and step into open loft area with built-in shelving and desk which overlooks the vaulted great room. Two spacious additional secondary bedrooms with ample closets and full bathroom that can be accessed from the hallway and one of the secondary bedrooms. Take the elevator up to the third floor where you will find a huge media/game/work out room with two shaded skylights. Prepare movie or game time snacks in the Kitchenette located off the media room. You are going to love the walk -out floored storage space and easy access to the HVAC systems. Never have to climb a rickety ladder to change air filters again! Heritage of Roswell boasts two gated entrances and world class amenities which include recently remodeled club house, community pool and lap pool, lighted tennis and pickle ball courts and state of the art gym! Beautiful nature walking trails throughout the neighborhood. Minutes to dining and shopping in Historic Roswell and highway 92. Magnificent property!
Closed
$675,000
4709 Village Green Dr, Roswell, GA 30075
3beds
3,896sqft
Townhouse, Residential
Built in 2002
2,513 Square Feet Lot
$667,100 Zestimate®
$173/sqft
$3,436 Estimated rent
Home value
$667,100
$607,000 - $734,000
$3,436/mo
Zestimate® history
Owner options
List your home for rent
$3,436/mo
Rent Zestimate®
Find your next renter with Zillow Rental Manager. Plus, with online applications, you can quickly screen prospective tenants – for free.
$3,436/mo
Rent Zestimate®
Refinance and save
$4,594/mo
Est. payment
Refinancing to a lower rate could help reduce your monthly payments and save thousands over the life of the loan.
$4,594/mo
Est. payment
Explore your selling options
Work with a Zillow partner agent
Leverage their expertise and Zillow's premium Showcase listings to get your home seen by more buyers.
Get startedList with your own agent
Get your home in front of millions of buyers by listing it on Zillow.
Learn how to do itSell it yourself
Take full control of how buyers see your home on Zillow by listing For Sale by Owner (FSBO).
List your homeWhat's special
Four season sunroomEnd unitOpen loft areaUpdated white kitchenPrivate yardShaded skylightsPlantation shutters
Zillow last checked:
Listing updated:
Listed by:
Bowman and Sable Team,
Berkshire Hathaway HomeServices Georgia Properties,
MADELINE SABLE,
Berkshire Hathaway HomeServices Georgia Properties
Bought with:
Sonya Dudziak, 396054
Method Real Estate Advisors
Source: FMLS GA,MLS#: 7452870
Facts & features
Interior
Bedrooms & bathrooms
- Bedrooms: 3
- Bathrooms: 4
- Full bathrooms: 2
- 1/2 bathrooms: 2
- Main level bathrooms: 1
- Main level bedrooms: 1
Rooms
- Room types: Bonus Room, Computer Room, Family Room, Great Room, Loft, Office, Sun Room
Other
- Level: Upper
Heating
- Central, Forced Air, Natural Gas, Zoned
Cooling
- Ceiling Fan(s), Central Air, Electric, Zoned
Appliances
- Included: Dishwasher, Disposal, Double Oven, Dryer, Gas Oven, Gas Range, Microwave, Refrigerator, Self Cleaning Oven, Washer
- Laundry: In Kitchen
Features
- Bookcases, Double Vanity, Elevator, Entrance Foyer, High Ceilings 9 ft Main, High Ceilings 9 ft Upper, High Ceilings 10 ft Main, High Speed Internet, His and Hers Closets, Recessed Lighting, Tray Ceiling(s), Walk-In Closet(s)
- Flooring: Carpet, Ceramic Tile, Laminate
- Windows: Double Pane Windows, Plantation Shutters, Skylight(s)
- Basement: None
- Number of fireplaces: 1
- Fireplace features: Family Room, Gas Log
- Common walls with other units/homes: End Unit,No One Above,No One Below
Interior area
- Total structure area: 3,896
- Total interior livable area: 3,896 sqft
- Finished area above ground: 3,896
- Finished area below ground: 0
Property
Parking
- Total spaces: 2
- Parking features: Attached, Garage, Garage Door Opener, Garage Faces Front, Kitchen Level, Level Driveway
- Attached garage spaces: 2
- Has uncovered spaces: Yes
Accessibility
- Accessibility features: None
Features
- Levels: Three Or More
- Patio & porch: Covered, Enclosed, Front Porch, Screened
- Exterior features: Rain Gutters, No Dock
- Pool features: None
- Has spa: Yes
- Spa features: Bath, None
- Fencing: None
- Has view: Yes
- View description: Neighborhood
- Waterfront features: None
- Body of water: None
Lot
- Size: 2,513 Square Feet
- Dimensions: 35x85x35x85
- Features: Back Yard, Landscaped, Level
Details
- Additional structures: None
- Parcel number: 12 145001890951
- Other equipment: None
- Horse amenities: None
Construction
Type & style
- Home type: Townhouse
- Architectural style: Townhouse,Traditional
- Property subtype: Townhouse, Residential
- Attached to another structure: Yes
Materials
- Brick 4 Sides
- Foundation: Slab
- Roof: Composition
Condition
- Resale
- New construction: No
- Year built: 2002
Details
- Builder name: John Weiland
Utilities & green energy
- Electric: 110 Volts, 220 Volts in Laundry
- Sewer: Public Sewer
- Water: Public
- Utilities for property: Cable Available, Electricity Available, Natural Gas Available, Phone Available, Sewer Available, Underground Utilities, Water Available
Green energy
- Energy efficient items: Thermostat
- Energy generation: None
Community & HOA
Community
- Features: Clubhouse, Fitness Center, Gated, Homeowners Assoc, Near Schools, Near Shopping, Near Trails/Greenway, Pickleball, Pool, Sidewalks, Street Lights, Tennis Court(s)
- Security: Smoke Detector(s)
- Subdivision: Heritage At Roswell
HOA
- Has HOA: Yes
- Services included: Maintenance Grounds, Maintenance Structure, Reserve Fund, Security, Swim, Termite, Tennis
- HOA fee: $470 monthly
Location
- Region: Roswell
Financial & listing details
- Price per square foot: $173/sqft
- Tax assessed value: $730,900
- Annual tax amount: $5,779
- Date on market: 9/12/2024
- Cumulative days on market: 172 days
- Listing terms: Cash,Conventional,VA Loan
- Ownership: Fee Simple
- Electric utility on property: Yes
- Road surface type: Concrete, Paved
Price history
| Date | Event | Price |
|---|---|---|
| 2/24/2025 | Sold | $675,000$173/sqft |
Source:  FMLS GA #7452870 Report a problem FMLS GA #7452870 Report a problem | ||
| 1/21/2025 | Pending sale | $675,000$173/sqft |
Source: FMLS GA #7452870 Report a problem | ||
| 11/7/2024 | Price change | $675,000-3.4%$173/sqft |
Source:  GAMLS #10376771 Report a problem GAMLS #10376771 Report a problem | ||
| 9/12/2024 | Listed for sale | $699,000-3.6%$179/sqft |
Source: FMLS GA #7452870 Report a problem | ||
| 9/10/2024 | Listing removed | $725,000$186/sqft |
Source: FMLS GA #7423802 Report a problem | ||
| 8/6/2024 | Price change | $725,000-1.9%$186/sqft |
Source: GAMLS #10342355 Report a problem | ||
| 7/19/2024 | Listed for sale | $739,000+18.2%$190/sqft |
Source: FMLS GA #7423802 Report a problem | ||
| 8/3/2022 | Sold | $625,000+4.3%$160/sqft |
Source: Public Record Report a problem | ||
| 6/26/2022 | Pending sale | $599,000$154/sqft |
Source: FMLS GA #7072003 Report a problem | ||
| 6/23/2022 | Listed for sale | $599,000+21%$154/sqft |
Source: GAMLS #10063494 Report a problem | ||
| 3/15/2019 | Sold | $495,000-1%$127/sqft |
Source:  GAMLS #8429277 Report a problem GAMLS #8429277 Report a problem | ||
| 1/24/2019 | Pending sale | $500,000$128/sqft |
Source: Mark Spain Real Estate #6052692 Report a problem | ||
| 11/12/2018 | Price change | $500,000-2%$128/sqft |
Source: Mark Spain Real Estate #6052692 Report a problem | ||
| 10/10/2018 | Price change | $510,000-3.8%$131/sqft |
Source: Mark Spain Real Estate #6052692 Report a problem | ||
| 10/2/2018 | Price change | $530,000-1.9%$136/sqft |
Source: Mark Spain Real Estate #6052692 Report a problem | ||
| 9/14/2018 | Price change | $540,000-1.8%$139/sqft |
Source: Mark Spain Real Estate #6052692 Report a problem | ||
| 8/3/2018 | Listed for sale | $550,000$141/sqft |
Source: Mark Spain Real Estate #6052692 Report a problem | ||
Public tax history
| Year | Property taxes | Tax assessment |
|---|---|---|
| 2025 | $7,237 +2.7% | $292,360 +4% |
| 2024 | $7,045 +21.9% | $281,200 +12.5% |
| 2023 | $5,779 -21% | $250,000 -10.1% |
| 2022 | $7,317 +21.1% | $278,120 +24.8% |
| 2021 | $6,045 +8.2% | $222,800 +12.5% |
| 2020 | $5,589 -0.8% | $198,000 +19.3% |
| 2019 | $5,634 | $165,920 -10.1% |
| 2018 | $5,634 | $184,640 +19.6% |
| 2017 | $5,634 +12.7% | $154,360 |
| 2016 | $4,997 -0.2% | $154,360 |
| 2015 | $5,005 +24.5% | $154,360 +7% |
| 2014 | $4,019 +10% | $144,320 +4.7% |
| 2013 | $3,653 -0.2% | $137,880 |
| 2012 | $3,660 | $137,880 |
| 2011 | -- | $137,880 -5% |
| 2010 | $3,785 | $145,160 -3.8% |
| 2009 | -- | $150,880 |
| 2008 | -- | $150,880 -0.1% |
| 2007 | -- | $150,960 +17.1% |
| 2005 | -- | $128,880 +3.3% |
| 2004 | -- | $124,720 +5.7% |
| 2003 | -- | $118,000 |
Find assessor info on the county website
Neighborhood: 30075
Nearby homes
- $745,0003 bd4 ba3.2k sqft4901 Village Green Dr, Roswell, GA 30075Sold

- $474,7002 bd2 ba1.5k sqft3100 Village Ln, Roswell, GA 30075Off Market
- $820,0004 bd4 ba3.8k sqft4905 Village Green Dr, Roswell, GA 30075Sold
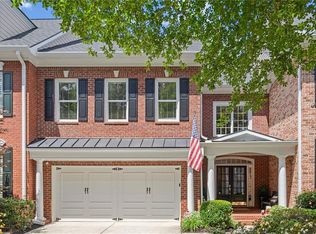
- $536,5003 bd2 ba1.8k sqft3106 Village Ln, Roswell, GA 30075Sold

- $477,3002 bd2 ba1.4k sqft3102 Village Ln, Roswell, GA 30075Off Market
- $476,2002 bd2 ba1.5k sqft3004 Village Ln, Roswell, GA 30075Off Market
- $499,5002 bd2 ba1.5k sqft3200 Village Ln, Roswell, GA 30075Off Market
- $516,7002 bd3 ba2k sqft3104 Village Ln, Roswell, GA 30075Off Market
Nearby schools
GreatSchools rating
- 9/10Mountain Park Elementary SchoolGrades: PK-5Distance: 1 mi
- 7/10Crabapple Middle SchoolGrades: 6-8Distance: 1.7 mi
- 8/10Roswell High SchoolGrades: 9-12Distance: 0.9 mi
Schools provided by the listing agent
- Elementary: Mountain Park - Fulton
- Middle: Crabapple
- High: Roswell
Source: FMLS GA. This data may not be complete. We recommend contacting the local school district to confirm school assignments for this home.
Get a cash offer in 3 minutes
Find out how much your home could sell for in as little as 3 minutes with a no-obligation cash offer.
Estimated market value
$667,100
Get a cash offer in 3 minutes
Find out how much your home could sell for in as little as 3 minutes with a no-obligation cash offer.
Estimated market value
$667,100
- Georgia
- Fulton County
- Roswell
- 30075
- 4709 Village Green Dr
Nearby cities
Nearby neighborhoods
Nearby zip codes
Other Roswell Topics
