ASSUMABLE RATE w/ Rocket Mortgage 2.875% RATE! Seller owes $265,392 w/27 yrs left. This is a private gem in the Southwestern side of town close to all the new shopping centers & 10 min from downtown. This is a fully fenced with private metal automatic gate & 25 foot gate in the rear yard. Front courtyard is serene with bubbling fountain and local desert flora creating an inviting space. Front Patio has a porch swing to gaze at Cat Mountain & watch the sunset. Enter the grand Great room with 16 foot ceilings, Front seating area with Electric color changing fireplace insert, Desk area, leading to the dining room. Dining room overlooks the breakfast bar and kitchen with an expanse of granite countertops, High end Stainless steel appliances including gas stove, microwave, dishwasher & Fridge The refrigerator is top of the line and creates regular ice, crushed ice and Craft Ice! Stainless interior of fridge, and a quick grab glass door that lights up when you knock on it. Kitchen has so many cabinets including a lazy susan. Ample lit walk in pantry. Kitchen leads to an oversized Laundry room complete w/ utility sink, granite countertops, cabinets, & a matching Luxury front load washer and dryer set with pedestal and another walk in storage closet. Laundry room leads to the fully finished garage with extra insulation, glossy painted floors, ceiling fan, and a mini split for keeping your garage cool. Use it as a workshop or storing your best vehicles. Don't worry, there are 2 more covered parking spaces in the driveway. Back through the kitchen to the Great room to the right is a Large family room with the biggest comfy couch and a huge tv. Large picture windows lead outside to the covered patio with gas fireplace and mister system to keep cool in the summers. 2 Primary Suites lie on either side of the family room. The Peacock room to the right with Large walk in closet and spa like bathroom with extra deep soaking tub. To the left of the family room is another Primary with Walk in closet and L-shaped counters with large walk in/ roll in exquisite shower. Back to the front Living room there is a small doorway to 2 other bedrooms, one (the purple room) with undeniably the best views in the house and one with a nice sized walk in closet. In between the spare rooms is a gorgeous bathroom with tub to ceiling modern tiles, backlit mirror and spacious counters. All bathrooms have Dual flush toilets. ALL LIGHTS ARE Energy Saving LED'S. Head out back to relax on the private rear covered patio with BBQ or go beyond to the L- Shaped vegetable garden ready for your green thumb. Outdoor shower with Propane Gas Tankless water heater for cleaning up when you're done with your gardening is on the side of the Casita! A CASITA you say? Yes, this casita is simply an awesome hangout space, teenager room or put your office in there if you want privacy. Complete with mini fridge, mini split, TV, bed, chair and stand up closet for extra clothes. There is a storage shed on the side for all the tools. This property is fully fenced with 6 foot metal fencing for privacy. THE ICING ON THE CAKE, AS IF IT COULDN'T GET BETTER IS THAT THIS HOME COMES FULLY FURNISHED AND READY TO MOVE IN INCLUDED ALL KITCHENWARE, TV'S FURNISHINGS, DECORATIONS, ECT... If you see it, it's included. COME SEE IT TODAY OR YOU WILL 1000% MISS OUT. Floorplans included in the Documents Section.
Sold for $469,900
Zillow last checked:
Listing updated:
Bought with:
Tierra Antigua Realty
Tierra Antigua Realty
Source: MLS of Southern Arizona,MLS#: 22320220
Price history
| Date | Event | Price |
|---|---|---|
| 3/28/2024 | Sold | $469,900$168/sqft |
Source:  MLS of Southern Arizona #22320220 Report a problem MLS of Southern Arizona #22320220 Report a problem | ||
| 3/17/2024 | Pending sale | $469,900$168/sqft |
Source: MLS of Southern Arizona #22320220 Report a problem | ||
| 2/25/2024 | Contingent | $469,900$168/sqft |
Source: MLS of Southern Arizona #22320220 Report a problem | ||
| 2/16/2024 | Price change | $469,900-1.1%$168/sqft |
Source: MLS of Southern Arizona #22320220 Report a problem | ||
| 2/1/2024 | Price change | $475,000-0.8%$170/sqft |
Source: MLS of Southern Arizona #22320220 Report a problem | ||
| 12/27/2023 | Price change | $479,000-4.2%$172/sqft |
Source: MLS of Southern Arizona #22320220 Report a problem | ||
| 9/19/2023 | Listed for sale | $499,900+40.9%$179/sqft |
Source: MLS of Southern Arizona #22320220 Report a problem | ||
| 3/26/2021 | Sold | $354,900$127/sqft |
Source: MLS of Southern Arizona #22027516 Report a problem | ||
| 2/10/2021 | Pending sale | $354,900$127/sqft |
Source: MLS of Southern Arizona #22027516 Report a problem | ||
| 1/9/2021 | Price change | $354,900-1.4%$127/sqft |
Source: MLS of Southern Arizona #22027516 Report a problem | ||
| 11/1/2020 | Listed for sale | $359,900+554.4%$129/sqft |
Source: Realpros Real Estate #22027516 Report a problem | ||
| 3/27/2019 | Sold | $55,000+223.5%$20/sqft |
Source: Public Record Report a problem | ||
| 6/4/1998 | Sold | $17,000+21.4%$6/sqft |
Source: Public Record Report a problem | ||
| 2/21/1997 | Sold | $14,000$5/sqft |
Source: Public Record Report a problem | ||
Nearby homes
- $446,2004 bd3 ba2.6k sqft4709 W Calle Don Miguel #184, Tucson, AZ 85757Off Market
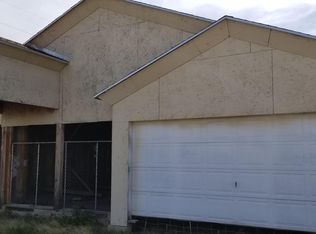
- $39,000-- bd-- ba-- sqft4717 W Calle Don Miguel, Tucson, AZ 85757Off Market
- $268,2003 bd2 ba1.6k sqft4332 S Avenida Don Arturo, Tucson, AZ 85757Off Market
- $304,2004 bd2 ba1.5k sqft4324 S Avenida Don Arturo, Tucson, AZ 85757Off Market
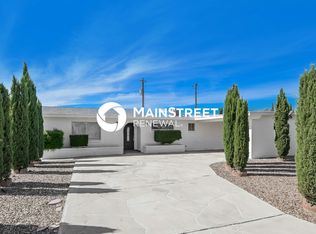
Get a cash offer in 3 minutes
Find out how much your home could sell for in as little as 3 minutes with a no-obligation cash offer.
Estimated market value
$470,200
