Skip main navigation
Off market
  • $1,392,500

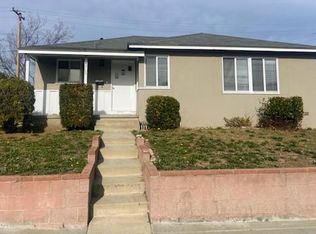
    4709 W Carson St, Torrance, CA 90503

    3beds
    1,574sqft
    Single Family Residence
    Built in ----
    -- sqft lot
    $1,392,500 Zestimate®
    $885/sqft
    $5,277 Estimated rent

    Home value

    $1,392,500

    $1.31M - $1.48M

    $5,277/mo

    Zestimate® history
    Loading
    Loading...

    Owner options

    List your home for rent

    $5,277/mo

    Rent Zestimate®

    Find your next renter with Zillow Rental Manager. Plus, with online applications, you can quickly screen prospective tenants – for free.

    Learn more

    $5,277/mo

    Rent Zestimate®

    Refinance and save

    $8,698/mo

    Est. payment

    Refinancing to a lower rate could help reduce your monthly payments and save thousands over the life of the loan.

    See today's rates

    $8,698/mo

    Est. payment

    Explore your selling options

    Work with a Zillow partner agent

    Leverage their expertise and Zillow's premium Showcase listings to get your home seen by more buyers.

    Get started

    List with your own agent

    Get your home in front of millions of buyers by listing it on Zillow.

    Learn how to do it

    Sell it yourself

    Take full control of how buyers see your home on Zillow by listing For Sale by Owner (FSBO).

    List your home

    What's special

    Fully enclosed backyard oasisOversized walk-in showerDouble wall ovensDetached storage shedSamsung french-door refrigeratorAbundant cabinetry

    Welcome to your private South Bay retreat. This beautifully updated 3-bedroom, 2-bath home blends modern comfort with effortless indoor-outdoor living, located just minutes from Torrance and Redondo Beach. Set within the highly sought-after Torrance Unified School District and walking distance to Del Amo Fashion Center, dining, parks, and top-rated West Torrance schools (Anza Elementary, Jefferson Middle School, West High School) this home offers both convenience and lifestyle. Inside, enjoy not one but two spacious living areas perfect for entertaining, working from home, or creating a separate family lounge. The open dining space overlooks the inviting pool, creating a relaxed, resort-style ambiance. The kitchen features abundant cabinetry, a Samsung French-door refrigerator, double wall ovens, and soft-close drawers for a sleek, modern touch. The primary suite is a true retreat, complete with pool views, an oversized walk-in closet with custom shelving, and a spa-inspired en-suite bath featuring dual vanities, an oversized walk-in shower, and a dedicated laundry area with Samsung washer and dryer. Two additional bedrooms each offer generous closet space and built-in storage, while the second bathroom includes a large jetted soaking tub. Additional highlights include: Recessed lighting with adjustable warm/bright settings Ceiling fans with lights throughout Central A/C + Heat with Nest smart thermostat Detached garage with epoxy floors, built-in cabinetry, mini-split A/C, and studio mirrors ideal for a gym, office, creative studio, or bonus flex space Large driveway + with ample street parking Step outside to your fully enclosed backyard oasis featuring: Heated pool with new gas heating system String lighting for evening entertaining Natural gas line for easy setup to a fire pit or grill Side yard for additional play or storage space Detached storage shed This home offers privacy, flexibility, and a true Southern California indoor-outdoor lifestyle in one of the South Bay's most desirable neighborhoods. Available early April 2026. Regular weekly pool cleaning and monthly lawn care will be paid for by the owner. Tenant is responsible for all utilities. Pets allowed with additional fee. No smoking allowed inside the property. Please apply via Zillow and then contact to schedule showing.

    This property is off market, which means it's not currently listed for sale or rent on Zillow. This may be different from what's available on other websites or public sources.

    Zillow last checked:

    Listing updated:

    Source: Zillow Rentals

    Facts & features

    Interior

    Bedrooms & bathrooms
    • Bedrooms: 3
    • Bathrooms: 2
    • Full bathrooms: 2
    Heating
    • Natural Gas
    Cooling
    • Air Conditioner, Central Air
    Appliances
    • Included: Dishwasher, Dryer, Freezer, Microwave, Oven, Refrigerator, Washer
    • Laundry: In Unit
    Features
    • Flooring: Hardwood
    Interior area
    • Total interior livable area: 1,574 sqft

    Property

    Parking
    • Parking features: Detached, Off Street
    • Details: Contact manager
    Features
    • Exterior features: Bicycle storage, Heating: Gas, No Utilities included in rent
    • Has private pool: Yes
    • Pool features: Pool
    Details
    • Parcel number: 7517019018

    Construction

    Type & style
    • Home type: SingleFamily
    • Property subtype: Single Family Residence

    Community & neighborhood

    Location
    • Region: Torrance

    HOA & financial

    Other fees
    • Deposit fee: $5,825

    Other

    Other facts
    • Available date: 04/01/2026

    Price history

    DateEventPrice
    3/23/2026Listing removed$5,825$4/sqft
    Source: Zillow Rentals Report a problem
    3/1/2026Listed for rent$5,825+8%$4/sqft
    Source: Zillow Rentals Report a problem
    8/15/2023Listing removed--
    Source: Zillow Rentals Report a problem
    8/1/2023Listed for rent$5,395$3/sqft
    Source: Zillow Rentals Report a problem
    5/29/2023Listing removed--
    Source: Zillow Rentals Report a problem
    5/18/2023Listed for rent$5,395$3/sqft
    Source: Zillow Rentals Report a problem
    9/10/2020Sold$1,042,000+4.3%$662/sqft
    Source: Public Record Report a problem
    8/7/2020Pending sale$999,000$635/sqft
    Source: Keller Williams Larchmont #20612114 Report a problem
    7/31/2020Listed for sale$999,000+14.8%$635/sqft
    Source: Keller Williams Larchmont #20612114 Report a problem
    11/29/2018Sold$870,000-3.3%$553/sqft
    Source: Public Record Report a problem
    11/14/2018Pending sale$899,900$572/sqft
    Source: MAXIM PROPERTIES #WS18234942 Report a problem
    10/24/2018Price change$899,900-4.3%$572/sqft
    Source: MAXIM PROPERTIES #WS18234942 Report a problem
    10/5/2018Listed for sale$939,900+28.9%$597/sqft
    Source: MAXIM PROPERTIES #WS18234942 Report a problem
    5/29/2018Sold$729,000+80%$463/sqft
    Source: Public Record Report a problem
    3/22/2002Sold$405,000$257/sqft
    Source: Public Record Report a problem

    Public tax history

    YearProperty taxesTax assessment
    2025$12,861 +1.9%$1,127,892 +2%
    2024$12,625 +1.9%$1,105,777 +2%
    2023$12,388 +1.4%$1,084,096 +2%
    2022$12,222 +1.8%$1,062,840 +2%
    2021$12,005 +13%$1,042,000 +17.4%
    2020$10,625 $887,400 +2%
    2019$10,625 +74%$870,000 +65.5%
    2018$6,105 $525,818 +2%
    2017$6,105 +2.2%$515,509 +2%
    2016$5,975 +2.5%$505,402 +1.5%
    2015$5,830 +4.9%$497,811 +2%
    2014$5,555 $488,061 +2.5%
    2012-- $476,330 +2%
    2011-- $466,991 +0.8%
    2010-- $463,502 -0.2%
    2009-- $464,604 +2%
    2008-- $455,495 +2%
    2007-- $446,564 +2%
    2006-- $437,809
    2005-- $437,809 +4%
    2004-- $420,811 +1.9%
    2003-- $413,100 +55%
    2002-- $266,456 +4%
    2000-- $256,112

    Find assessor info on the county website

    Neighborhood: Southwood

    Nearby schools

    GreatSchools rating
    Get a cash offer in 3 minutes
    Find out how much your home could sell for in as little as 3 minutes with a no-obligation cash offer.
    Estimated market value
    $1,392,500
    Get a cash offer in 3 minutes
    Find out how much your home could sell for in as little as 3 minutes with a no-obligation cash offer.
    Estimated market value
    $1,392,500