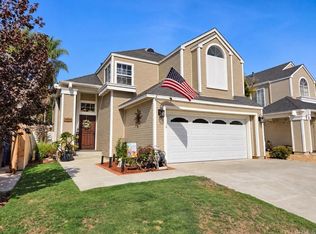
Rare 3-bedroom, 2-bath single-level condo in Peacock Hills, one of Oceanside's most sought-after 55+ communities. This well-maintained home features new interior and exterior paint, low HOA dues, and easy-care drought-tolerant front yard landscaping. Three-bedroom floor plans in Peacock Hills seldom come to market. The third bedroom gives you room for a guest suite, home office, or hobby space, all on one level with no stairs.
The home has been meticulously maintained and is ready for its next owner to add their touches. A one-car attached garage adds storage and convenience. Additionally the back yard offers more drought tolerant spaces to expand your outdoor living space.
Peacock Hills sits minutes from grocery stores, pharmacies, and restaurants, with quick access to Highway 78 for commuting across North County. The Oceanside coast is a short drive away, offering beach walks, pier visits and harbor cruising.
If you've been waiting for a 3-bedroom home in Peacock Hills with single-level living and low HOA dues, this is the one. Call today to schedule a private showing.
For sale
Listed by: Luxre Realty, Inc. • Brandi Cumin • Contact: brandicumin@gmail.com
$600,000
4709 Westerly Ct, Oceanside, CA 92056
3beds
1,230sqft
Single Family Residence
Built in 1979
4,300 Square Feet Lot
$595,200 Zestimate®
$488/sqft
$10/mo HOA
What's special
- 3 days
- 326
- 25
Zillow last checked:
Listing updated:
Listed by:
Brandi Cumin DRE #01951001 brandicumin@gmail.com,
Luxre Realty, Inc.,
Jacob Hazzard DRE #02222037 949-291-9395,
Luxre Realty, Inc.
Source: CRMLS,MLS#: OC26212319 Originating MLS: California Regional MLS
Originating MLS: California Regional MLSFacts & features
Interior
Bedrooms & bathrooms
- Bedrooms: 3
- Bathrooms: 2
- Full bathrooms: 2
- Main level bathrooms: 2
- Main level bedrooms: 3
Rooms
- Room types: Bonus Room, Bedroom, Entry/Foyer, Kitchen, Living Room, Primary Bathroom, Primary Bedroom, Office, Dining Room
Primary bedroom
- Features: Main Level Primary
Bedroom
- Features: All Bedrooms Down
Bathroom
- Features: Bathroom Exhaust Fan, Bathtub, Full Bath on Main Level, Solid Surface Counters, Separate Shower, Tub Shower, Upgraded, Vanity, Walk-In Shower
Kitchen
- Features: Kitchen/Family Room Combo, Laminate Counters, Pots & Pan Drawers, Utility Sink
Heating
- Central
Cooling
- Central Air
Appliances
- Included: Built-In Range, Disposal, Gas Oven, Gas Range, Range Hood, Vented Exhaust Fan
- Laundry: Electric Dryer Hookup, Gas Dryer Hookup, Inside
Features
- Separate/Formal Dining Room, Laminate Counters, Open Floorplan, Storage, Unfurnished, All Bedrooms Down, Main Level Primary
- Flooring: Tile
- Doors: Mirrored Closet Door(s), Sliding Doors
- Windows: Blinds, Screens
- Has fireplace: No
- Fireplace features: None
- Common walls with other units/homes: 1 Common Wall,No One Above,No One Below
Interior area
- Total interior livable area: 1,230 sqft
Video & virtual tour
Property
Parking
- Total spaces: 3
- Parking features: Driveway, Garage
- Attached garage spaces: 1
- Uncovered spaces: 2
Accessibility
- Accessibility features: Safe Emergency Egress from Home, No Stairs, Accessible Doors
Features
- Levels: One
- Stories: 1
- Entry location: 1
- Patio & porch: Covered
- Pool features: None
- Spa features: None
- Fencing: Wood
- Has view: Yes
- View description: Neighborhood
Lot
- Size: 4,300 Square Feet
- Features: 21-25 Units/Acre, Cul-De-Sac, Front Yard, Yard
Details
- Additional structures: Shed(s), Storage
- Parcel number: 1613413200
- Special conditions: Standard
Construction
Type & style
- Home type: SingleFamily
- Architectural style: Ranch
- Property subtype: Single Family Residence
- Attached to another structure: Yes
Materials
- Stucco
- Roof: Shingle
Condition
- New construction: No
- Year built: 1979
Utilities & green energy
- Electric: Standard
- Sewer: Public Sewer
- Water: Public
- Utilities for property: Electricity Connected, Sewer Connected, Water Connected
Community & HOA
Community
- Features: Gutter(s), Storm Drain(s), Street Lights, Sidewalks
- Security: Carbon Monoxide Detector(s), Smoke Detector(s)
- Senior community: Yes
- Subdivision: Oceanside
HOA
- Has HOA: Yes
- Amenities included: Other
- HOA fee: $125 annually
- HOA name: Peacock Hills
- HOA phone: 760-436-1144
Location
- Region: Oceanside
Financial & listing details
- Price per square foot: $488/sqft
- Tax assessed value: $208,845
- Date on market: 9/30/2026
- Cumulative days on market: 4 days
- Listing terms: Submit
- Road surface type: Paved
Estimated market value
$595,200
$565,000 - $625,000
$3,410/mo
Price history
| Date | Event | Price |
|---|---|---|
| 10/1/2026 | Listed for sale | $600,000+387.8%$488/sqft |
Source:  CRMLS #OC26212319 Report a problem CRMLS #OC26212319 Report a problem | ||
| 11/30/2000 | Sold | $123,000-9.6%$100/sqft |
Source: Public Record Report a problem | ||
| 7/6/2000 | Sold | $136,000$111/sqft |
Source: Public Record Report a problem | ||
Public tax history
| Year | Property taxes | Tax assessment |
|---|---|---|
| 2026 | -- | $208,845 +2% |
| 2025 | $2,304 +6% | $204,751 +2% |
| 2024 | $2,173 +2.5% | $200,738 +2% |
| 2023 | $2,120 +0.3% | $196,803 +2% |
| 2022 | $2,112 +2.3% | $192,945 +2% |
| 2021 | $2,065 +0.4% | $189,163 +1% |
| 2020 | $2,057 +5% | $187,225 +2% |
| 2019 | $1,960 +1.7% | $183,555 +2% |
| 2018 | $1,927 +1.9% | $179,957 +2% |
| 2017 | $1,890 +2.5% | $176,430 +2% |
| 2016 | $1,844 +0.4% | $172,972 +1.5% |
| 2015 | $1,836 +2.5% | $170,374 +2% |
| 2014 | $1,790 | $167,037 +0.5% |
| 2013 | -- | $166,283 +2% |
| 2012 | -- | $163,023 +2% |
| 2011 | -- | $159,828 +0.8% |
| 2010 | -- | $158,635 -0.2% |
| 2009 | -- | $159,013 +2% |
| 2008 | -- | $155,896 +2% |
| 2007 | -- | $152,840 +2% |
| 2006 | -- | $149,844 +2% |
| 2005 | -- | $146,907 +2% |
| 2004 | -- | $144,027 +1.9% |
| 2003 | -- | $141,389 +2% |
| 2002 | -- | $138,617 +2% |
| 2001 | -- | $135,900 |
Find assessor info on the county website
Monthly payment
Est. payment
Payment breakdown
Explore the cost of this home by adjusting the details. Changes won't be saved.Climate risks
Neighborhood: Peacock
Similar homes
- $675,0003 bd2 ba1.4k sqft1902 Blackhawk Ave, Oceanside, CA 92056For Sale
 MLS ID #NDP2609246, Mark O Toole, Pacific Coast Home Real Estate. CRMLS
 - $899,9003 bd3 ba1.5k sqft1724 Avenida De Suenos, Oceanside, CA 92056For Sale
 MLS ID #NDP2609171, Sergio Garcia, Sunshine Properties RealEstate. CRMLS
 - $675,0003 bd2 ba1.5k sqft4541 Westridge Dr, Oceanside, CA 92056For Sale
 MLS ID #NDP2608452, Christine Marshall, Coldwell Banker Realty. CRMLS
 - $565,0002 bd1 ba1k sqft4593 Sunrise Rdg, Oceanside, CA 92056For Sale
 MLS ID #NDP2609169, Tony Cannon, Bressi Realty. CRMLS
