Welcome to this spacious 3BR/2.5B, ranch-style home in Thornbrook Subdivision, offering a 3-car garage and a contemporary flair. Elegant double front doors welcome you into a grand foyer featuring a 12-foot ceiling, stylish tile flooring, and sophisticated crown molding. The versatile formal dining room, which can easily serve as a private office, is illuminated by a large picture window and glass cutouts, providing a bright and inviting atmosphere. The expansive living room continues the theme of elegance with its tile flooring, 12-foot ceiling adorned with crown molding, and a stunning gas fireplace with intricate stone detailing. Glass cutouts lead seamlessly to the kitchen, creating an open and airy flow. The heart of the home is the generously sized kitchen, perfect for entertaining family and friends. It boasts an abundance of cabinets, solid surfaces countertops, an 18'5" x 16'5" island with seating, tile flooring, a gas cooktop, wall oven, built-in desk, and pantry. Bar seating overlooks the family room, which features new carpet, four windows that frame views of the lovely backyard, and a door leading to the screened porch.
Retreat to the serene primary bedroom, where new carpet, a lighted tray ceiling, and crown molding enhance the tranquil ambiance. Enjoy the convenience of two walk-in closets with built-in shelving and a dressing station. The updated primary bath is a luxurious escape with its oversized soaking tub, tiled surround, ceiling heater, custom soft-close cabinets with a hidden laundry hamper, a massive shower with onyx flooring and walls, dual heads with body jets, and a water closet.
Two additional bedrooms with new carpeting and an updated hall bath with an onyx shower complete the living areas. For relaxation and entertaining, step out onto the three-season screened porch, equipped with a gas stove for chilly evenings, a ceiling fan, closet storage, and triple sliding doors leading to the brick-paver patio and fenced backyard.
This home has been thoughtfully updated with a new roof and water softener in 2023, new furnace and AC in 2021, new carpet in the family room and bedrooms, as well as enhancements like stonework on the front of the house and fireplace, and pocket doors in the office. Plus, full staircase in garage leads to an abundance of attic storage! Enjoy the Thornbrook community amenities, including a neighborhood pool, clubhouse, and walking trails.
Sold
Street View
Price Unknown
4709 Winding Wood Ct, Columbia, MO 65203
3beds
2,834sqft
Single Family Residence
Built in 2004
-- sqft lot
$529,300 Zestimate®
$--/sqft
$2,699 Estimated rent
Home value
$529,300
$482,000 - $582,000
$2,699/mo
Zestimate® history
Owner options
List your home for rent
$2,699/mo
Rent Zestimate®
Find your next renter with Zillow Rental Manager. Plus, with online applications, you can quickly screen prospective tenants – for free.
$2,699/mo
Rent Zestimate®
Refinance and save
$450/mo
Est. payment
Refinancing to a lower rate could help reduce your monthly payments and save thousands over the life of the loan.
$450/mo
Est. payment
Explore your selling options
Work with a Zillow partner agent
Leverage their expertise and Zillow's premium Showcase listings to get your home seen by more buyers.
Get startedList with your own agent
Get your home in front of millions of buyers by listing it on Zillow.
Learn how to do itSell it yourself
Take full control of how buyers see your home on Zillow by listing For Sale by Owner (FSBO).
List your homeWhat's special
Zillow last checked:
Listing updated:
Listed by:
Shannon Drewing 573-525-0744,
Weichert, Realtors - House of Brokers 573-446-6767
Bought with:
Natasha Lamonda, 2016039601
REMAX Boone Realty
Source: CBORMLS,MLS#: 422367
Facts & features
Interior
Bedrooms & bathrooms
- Bedrooms: 3
- Bathrooms: 3
- Full bathrooms: 2
- 1/2 bathrooms: 1
Primary bedroom
- Description: New carpet, 2 walk-in closets
- Level: Main
- Area: 202.22
- Dimensions: 15.17 x 13.33
Bedroom 2
- Description: New carpet
- Level: Main
- Area: 139.7
- Dimensions: 12.33 x 11.33
Bedroom 3
- Description: New carpet
- Level: Main
- Area: 140.72
- Dimensions: 12.42 x 11.33
Full bathroom
- Level: Main
Full bathroom
- Level: Main
Half bathroom
- Level: Main
Dining room
- Description: 12' ceiling, pocket doors, office
- Level: Main
- Area: 157.03
- Dimensions: 13.75 x 11.42
Family room
- Description: New carpet
- Level: Main
- Area: 337.82
- Dimensions: 23.17 x 14.58
Kitchen
- Description: 18'5'x16'5' island, bar seating
- Level: Main
- Area: 302.46
- Dimensions: 18.42 x 16.42
Living room
- Description: 12' ceiling, triple windows, gas fireplace
- Level: Main
- Area: 408.36
- Dimensions: 20.5 x 19.92
Other
- Description: Laundry room - utility sink, cabinets, folding station
- Level: Main
- Area: 111.56
- Dimensions: 12.75 x 8.75
Sunroom
- Description: 3 slider doors, gas stove, closet storage
- Level: Main
- Area: 225.91
- Dimensions: 15.58 x 14.5
Heating
- Forced Air, Natural Gas
Cooling
- Central Electric
Appliances
- Included: Water Softener Owned
- Laundry: Sink, Washer/Dryer Hookup
Features
- High Speed Internet, Stand AloneShwr/MBR, Soaking Tub, Walk-In Closet(s), Smart Thermostat, Eat-in Kitchen, Formal Dining, Solid Surface Counters, Wood Cabinets, Kitchen Island, Pantry
- Flooring: Carpet, Tile
- Windows: Window Treatments
- Has basement: No
- Has fireplace: Yes
- Fireplace features: Living Room, Gas
Interior area
- Total structure area: 2,834
- Total interior livable area: 2,834 sqft
- Finished area below ground: 0
Property
Parking
- Total spaces: 3
- Parking features: Attached, Paved
- Attached garage spaces: 3
Accessibility
- Accessibility features: Grab Bars in Bath
Features
- Patio & porch: Screened, Concrete, Back, Brick, Front Porch
- Has private pool: Yes
- Fencing: Back Yard,Full,Metal
Lot
- Dimensions: 101.76' x 72.74' x 165' x 143.01'
- Features: Level, Curbs and Gutters, Cul-De-Sac
Details
- Additional structures: None
- Parcel number: 2010000012980001
- Zoning description: R-1 One- Family Dwelling*
Construction
Type & style
- Home type: SingleFamily
- Architectural style: Ranch
- Property subtype: Single Family Residence
Materials
- Foundation: Concrete Perimeter, Slab
- Roof: ArchitecturalShingle
Condition
- Year built: 2004
Utilities & green energy
- Electric: City
- Gas: Gas-Natural
- Sewer: City
- Water: Public
- Utilities for property: Natural Gas Connected, Trash-City
Community & HOA
Community
- Security: Smoke Detector(s)
- Subdivision: Thornbrook
HOA
- Has HOA: Yes
- HOA fee: $450 annually
Location
- Region: Columbia
Financial & listing details
- Annual tax amount: $3,239
- Date on market: 9/4/2024
- Road surface type: Paved
Price history
| Date | Event | Price |
|---|---|---|
| 10/9/2024 | Sold | -- |
Source:  CBORMLS #422367 Report a problem CBORMLS #422367 Report a problem | ||
| 9/4/2024 | Listed for sale | $460,000$162/sqft |
Source: CBORMLS #422367 Report a problem | ||
| 12/6/2019 | Sold | -- |
Source: CBORMLS #384365 Report a problem | ||
Public tax history
Tax history is unavailable.
Neighborhood: 65203
Nearby homes
- $--3 bd3 ba2.8k sqft4709 Winding Woods Ct, Columbia, MO 65203Sold
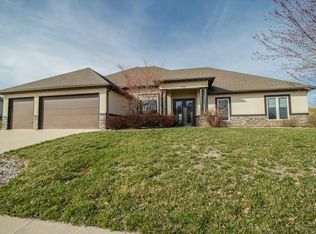
- $672,1006 bd4 ba4k sqft4707 Winding Woods Ct, Columbia, MO 65203Off Market

- $511,9004 bd2 ba2.4k sqft4711 Winding Woods Ct, Columbia, MO 65203Off Market
- $712,7006 bd4 ba4k sqft4707 Winding Wood Ct, Columbia, MO 65203Off Market

- $766,2005 bd3 ba4.2k sqft4706 Winding Woods Ct, Columbia, MO 65203Off Market
- $467,4003 bd3 ba2.4k sqft5702 Thornbrook Pkwy, Columbia, MO 65203Off Market
- $548,2005 bd3 ba3k sqft5704 Thornbrook Pkwy, Columbia, MO 65203Off Market
- $462,9003 bd2 ba1.8k sqft4702 Fall Brook Dr, Columbia, MO 65203Off Market
Nearby schools
GreatSchools rating
- 9/10Beulah Ralph ElementaryGrades: K-5Distance: 0.2 mi
- 10/10JOHN WARNER MIDDLE SCHOOLGrades: 6-8Distance: 1.9 mi
- 9/10Rock Bridge Senior High SchoolGrades: 9-12Distance: 3.8 mi
Schools provided by the listing agent
- Elementary: Beulah Ralph
- Middle: John Warner
- High: Rock Bridge
Source: CBORMLS. This data may not be complete. We recommend contacting the local school district to confirm school assignments for this home.
Sell for more on Zillow
Get a Zillow Showcase℠ listing at no additional cost and you could sell for .
$529,300
2% more
+$10,586
With Zillow Showcase(estimated)
$539,886
- Missouri
- Boone County
- Columbia
- 65203
- 4709 Winding Wood Ct
Nearby cities
Nearby neighborhoods
Nearby zip codes
Other Columbia Topics
