Skip main navigation
Closed
  • $678,000

    471-10 Antler Point, Aurora, OH 44202

    3beds
    3,518sqft
    Condominium
    Built in 1989
    -- sqft lot
    $690,000 Zestimate®
    $193/sqft
    $3,670 Estimated rent

    Home value

    $690,000

    $545,000 - $876,000

    $3,670/mo

    Zestimate® history
    Loading
    Loading...

    Owner options

    List your home for rent

    $3,670/mo

    Rent Zestimate®

    Find your next renter with Zillow Rental Manager. Plus, with online applications, you can quickly screen prospective tenants – for free.

    Learn more

    $3,670/mo

    Rent Zestimate®

    Refinance and save

    $4,558/mo

    Est. payment

    Refinancing to a lower rate could help reduce your monthly payments and save thousands over the life of the loan.

    See today's rates

    $4,558/mo

    Est. payment

    Explore your selling options

    Work with a Zillow partner agent

    Leverage their expertise and Zillow's premium Showcase listings to get your home seen by more buyers.

    Get started

    List with your own agent

    Get your home in front of millions of buyers by listing it on Zillow.

    Learn how to do it

    Sell it yourself

    Take full control of how buyers see your home on Zillow by listing For Sale by Owner (FSBO).

    List your home

    What's special

    Luxury cabinetsDead end streetCook topExpansive master bedroomSoaring ceilingsLandscape lightingStainless steel appliances
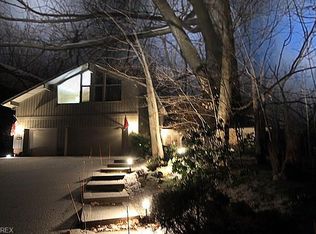
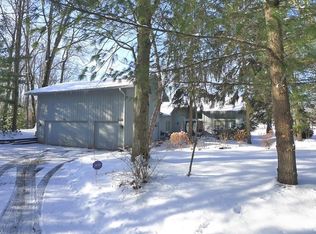
    Welcome home to this free standing, ranch condo, with soaring ceilings on a dead end street on the golf course. As you enter the impressive front door, the views guide you right through to the large backyard on the 15th and 16th hole at Walden Country Club. The expansive master bedroom has its own fireplace, two walk in closets, a glamour bath complete with steam shower, jacuzzi, natural stone floor and his and her vanities. There is also a bonus room for an office or gym in the master suite. The second first floor bedroom has double closets and a private bath. The spacious dining area has bamboo floors and vaulted ceilings with a step down to the great room and the family room, all with views of nature and the course. There is wet bar with wine cooler in between the kitchen and the living room. The fireplaces in the great room and bedroom are thermostatically controlled. The large open concept kitchen has ample granite counter space, luxury cabinets, stainless steel appliances, double ovens, cook top, and trash compactor. The first floor also has the laundry room and three seasons room overlooking the course and private backyard. The second floor loft is complete with a full bath that serves as a third bedroom and/or office. The three car garage is heated with built-in cabinets and nature stone flooring. Invisible fence is on the property with sprinkler system and landscape lighting.

    Zillow last checked:

    Listing updated:

    Listed by:

    Michael R Balog 330-802-4874 michaelbalog@howardhanna.com,

    Howard Hanna

    Bought with:

    Susan M Loparo, 433157

    RE/MAX Crossroads Properties

    Source: MLS Now,MLS#: 5187115Originating MLS: Akron Cleveland Association of REALTORS

    Facts & features

    Interior

    Bedrooms & bathrooms
    • Bedrooms: 3
    • Bathrooms: 4
    • Full bathrooms: 3
    • 1/2 bathrooms: 1
    • Main level bathrooms: 3
    Heating
    • Forced Air, Gas
    Cooling
    • Central Air
    Appliances
    • Included: Dryer, Dishwasher, Disposal, Microwave, Range, Refrigerator, Washer
    • Laundry: Main Level
    Features
    • Beamed Ceilings, Wet Bar, Built-in Features, Ceiling Fan(s), Cathedral Ceiling(s), Entrance Foyer, Eat-in Kitchen, Granite Counters, High Ceilings, His and Hers Closets, Primary Downstairs, Multiple Closets, Open Floorplan, Pantry, Stone Counters, Recessed Lighting, Storage, Vaulted Ceiling(s), Bar, Walk-In Closet(s)
    • Basement: None
    • Number of fireplaces: 1
    • Fireplace features: Gas, Living Room
    Interior area
    • Total structure area: 3,518
    • Total interior livable area: 3,518 sqft
    • Finished area above ground: 3,518

    Property

    Parking
    • Parking features: Attached, Garage, Guest, Oversized, Paved
    • Attached garage spaces: 3
    Features
    • Levels: One
    • Stories: 1
    • Patio & porch: Patio
    • Exterior features: Garden, Private Yard
    • Pool features: None, Community
    • Fencing: Privacy,Wood
    • Has view: Yes
    • View description: Trees/Woods
    • Frontage type: Golf Course
    Lot
    • Features: On Golf Course, Wooded
    Details
    • Additional structures: None
    • Parcel number: 030120000320000

    Construction

    Type & style
    • Home type: Condo
    • Architectural style: Contemporary,Ranch
    • Property subtype: Condominium
    Materials
    • Wood Siding
    • Foundation: Slab
    • Roof: Asphalt
    Condition
    • Year built: 1989

    Utilities & green energy

    • Sewer: Public Sewer
    • Water: Public

    Community & neighborhood

    Security
    • Security features: Smoke Detector(s)
    Community
    • Community features: Common Grounds/Area, Clubhouse, Curbs, Fitness Center, Fitness, Golf, Stable(s), Lake, Playground, Park, Pool, Restaurant, Street Lights, Suburban, Sidewalks, Tennis Court(s)
    Location
    • Region: Aurora
    • Subdivision: Deer Island/Walden Condo

    HOA & financial

    HOA
    • Has HOA: Yes
    • HOA fee: $250 semi-annually
    • Services included: Common Area Maintenance, Insurance, Maintenance Grounds, Reserve Fund, Snow Removal, Security
    • Association name: Walden
    • Second HOA fee: $373 monthly

    Other

    Other facts
    • Listing agreement: Exclusive Right To Sell
    • Listing terms: Cash,Conventional

    Price history

    DateEventPrice
    5/15/2026Sold$678,000+1.3%$193/sqft
    Source: Public Record Report a problem
    4/9/2026Contingent$669,000$190/sqft
    Source: MLS Now #5187115 Report a problem
    3/30/2026Price change$669,000-2.3%$190/sqft
    Source: MLS Now #5187115 Report a problem
    3/16/2026Price change$685,000-2%$195/sqft
    Source: MLS Now #5187115 Report a problem
    2/16/2026Listed for sale$699,000+3.6%$199/sqft
    Source: MLS Now #5187115 Report a problem
    11/13/2025Listing removed$675,000$192/sqft
    Source: MLS Now #5149350 Report a problem
    11/10/2025Listed for sale$675,000$192/sqft
    Source: MLS Now #5149350 Report a problem
    10/27/2025Contingent$675,000$192/sqft
    Source: MLS Now #5149350 Report a problem
    10/2/2025Price change$675,000-2.9%$192/sqft
    Source: MLS Now #5149350 Report a problem
    9/10/2025Price change$695,000-4.1%$198/sqft
    Source: MLS Now #5149350 Report a problem
    8/19/2025Listed for sale$725,000+27.2%$206/sqft
    Source: MLS Now #5149350 Report a problem
    4/29/2022Sold$570,000+3.6%$162/sqft
    Source: MLS Now #4355939 Report a problem
    4/18/2022Pending sale$550,000$156/sqft
    Source: MLS Now #4355939 Report a problem
    3/18/2022Contingent$550,000$156/sqft
    Source: MLS Now #4355939 Report a problem
    3/16/2022Listed for sale$550,000+34.5%$156/sqft
    Source: MLS Now #4355939 Report a problem
    8/6/2007Sold$409,000$116/sqft
    Source: Public Record Report a problem

    Public tax history

    YearProperty taxesTax assessment
    2025$8,104 +1.8%$178,080
    2024$7,961 +40.5%$178,080 +72.6%
    2023$5,665 +20.7%$103,180
    2022$4,695 -0.6%$103,180
    2021$4,722 -6.9%$103,180
    2020$5,073 -0.8%$103,180
    2019$5,114 -6.7%$103,180 +2.1%
    2018$5,482 $101,050
    2017$5,482 +11%$101,050
    2016$4,939 -2.8%$101,050
    2015$5,079 -2.5%$101,050
    2014$5,212 +1.2%$101,050
    2013$5,150 +0.3%$101,050
    2012$5,134 +9.2%$101,050 -2.9%
    2011$4,700 -0.7%$104,100
    2010$4,734 +1.1%$104,100
    2009$4,682 $104,100
    2008$4,682 $104,100 -5%
    2007-- $109,550
    2005$4,506 +1.9%--
    2004$4,423 +2.4%--
    2003$4,320 +4.6%--
    2002$4,130 -52.5%--
    2001$8,686 +0.5%--
    2000$8,645 -9.9%--
    1999$9,595 --

    Find assessor info on the county website

    Neighborhood: 44202

    Nearby schools

    GreatSchools rating
    Schools provided by the listing agent
    • District: Aurora CSD - 6701

    Source: MLS Now. This data may not be complete. We recommend contacting the local school district to confirm school assignments for this home.

    Get a cash offer in 3 minutes
    Find out how much your home could sell for in as little as 3 minutes with a no-obligation cash offer.
    Estimated market value
    $690,000
    Get a cash offer in 3 minutes
    Find out how much your home could sell for in as little as 3 minutes with a no-obligation cash offer.
    Estimated market value
    $690,000