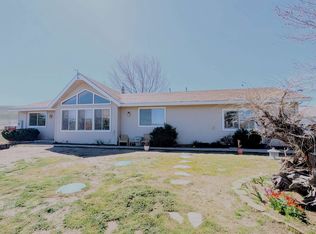
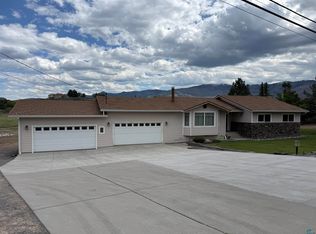
A little bit of country with room for the whole family! This custom-built home sits on 2.5 acres and is ready for your rural lifestyle with a 2-stall barn, chicken coop, garden area, and fruit tree orchard. Enjoy outdoor living on the large, freshly painted, newer roof, partially covered back deck, perfect for entertaining or relaxing while taking in the views. Inside, the spacious kitchen offers abundant cabinet and countertop space. The living room features vaulted pine ceilings and custom paint, creating a warm and inviting atmosphere. The primary suite includes French doors leading to the back deck, a large walk-in closet, and a bathroom with a custom tile shower and extra storage. Quality wood-framed windows, solid wood interior doors, and custom wood trim add character throughout the home. The front portion of the property is enclosed with white vinyl fencing, while the rear is fenced for livestock. The fruit trees and garden are served by drip irrigation. Enjoy beautiful views of the Diamond Mountains and the high desert, along with incredible sunrises and sunsets. A wonderful property for anyone looking to enjoy country living with space for animals, gardening, and family life.
Pending
$399,000
471-130 Linco Ln, Susanville, CA 96130
3beds
1,680sqft
:
Get pre-qualified$2,543/mo
Single Family Residence
Built in 1990
2.51 Acres Lot
$398,400 Zestimate®
$238/sqft
$-- HOA
What's special
Chicken coopIncredible sunrises and sunsetsFruit tree orchardLarge walk-in closetGarden areaSolid wood interior doorsSpacious kitchen
- 21 days |
- 355 |
- 20 |
Zillow last checked:
Listing updated:
Listed by:
MELISSA PICKETT,
TOWN & COUNTRY REAL ESTATE
Source: Lassen MLS,MLS#: 202600174
Facts & features
Interior
Bedrooms & bathrooms
- Bedrooms: 3
- Bathrooms: 2
- Full bathrooms: 2
Rooms
- Room types: Great Room, Dining Area, Utility Room, Country Kitchen
Heating
- Propane, Forced Air
Cooling
- Central Air
Appliances
- Included: Dishwasher, Range Hood, Self Cleaning Oven
- Laundry: Laundry Room
Features
- Ceiling Fan(s)
- Flooring: Vinyl, Carpet, Laminate
- Windows: Window Coverings, Double Pane Windows, Vinyl Clad
- Has fireplace: Yes
- Fireplace features: Wood Burning Stove
Interior area
- Total structure area: 1,680
- Total interior livable area: 1,680 sqft
Property
Parking
- Total spaces: 2
- Parking features: Attached, Garage Door Opener, RV Access/Parking
- Attached garage spaces: 2
Features
- Levels: One
- Stories: 1
- Patio & porch: Covered, Deck
- Exterior features: Horses Allowed
- Fencing: Partial
- Has view: Yes
Lot
- Size: 2.51 Acres
- Features: Views, Level, Sprinklers In Front, Sprinklers In Rear
- Residential vegetation: Large Trees, Wooded
Details
- Additional structures: Corral/Stable, Outbuilding, Shed(s)
- Additional parcels included: 5303102101
- Parcel number: 116200056000
- Zoning: R-1, AB 2.5
- Horses can be raised: Yes
Construction
Type & style
- Home type: SingleFamily
- Property subtype: Single Family Residence
Materials
- Hardiboard type
- Foundation: Concrete Perimeter
- Roof: Composition
Condition
- New construction: No
- Year built: 1990
Utilities & green energy
- Electric: LMUD
- Gas: STAUB Energy, Leased Tank
- Sewer: Septic Tank
- Water: Well
Community & HOA
Community
- Security: Smoke Detector(s)
- Subdivision: CA
Location
- Region: Susanville
Financial & listing details
- Price per square foot: $238/sqft
- Tax assessed value: $341,323
- Annual tax amount: $3,438
- Date on market: 7/1/2026
- Cumulative days on market: 22 days
- Listing agreement: Exclusive
- Listing terms: Submit,Cash To New Loan
- Road surface type: Paved
Estimated market value
$398,400
$378,000 - $418,000
$2,243/mo
Price history
| Date | Event | Price |
|---|---|---|
| 7/7/2026 | Pending sale | $399,000$238/sqft |
Source:  Lassen MLS #202600174 Report a problem Lassen MLS #202600174 Report a problem | ||
| 7/1/2026 | Listed for sale | $399,000+30.8%$238/sqft |
Source: Lassen MLS #202600174 Report a problem | ||
| 8/13/2018 | Sold | $305,000-1.6%$182/sqft |
Source: Lassen MLS #201800258 Report a problem | ||
| 7/1/2018 | Pending sale | $310,000$185/sqft |
Source: CALIFORNIA OUTDOOR PROPERTIES, INC. #201800258 Report a problem | ||
| 6/5/2018 | Price change | $310,000-2.5%$185/sqft |
Source: CALIFORNIA OUTDOOR PROPERTIES, INC. #201800258 Report a problem | ||
| 5/4/2018 | Listed for sale | $318,000$189/sqft |
Source: CALIFORNIA OUTDOOR PROPERTIES, INC. #201800258 Report a problem | ||
Public tax history
| Year | Property taxes | Tax assessment |
|---|---|---|
| 2025 | $3,438 +2% | $341,323 +2% |
| 2024 | $3,371 +2% | $334,631 +2% |
| 2023 | $3,306 +2% | $328,070 +2% |
| 2022 | $3,241 +2% | $321,638 +2% |
| 2021 | $3,178 +1% | $315,332 +1% |
| 2020 | $3,146 +2.3% | $312,100 +2.3% |
| 2019 | $3,075 +64.3% | $305,000 +62.9% |
| 2018 | $1,872 +0.6% | $187,202 +2% |
| 2017 | $1,860 +2% | $183,532 +2% |
| 2016 | $1,824 +1.5% | $179,934 +1.5% |
| 2015 | $1,797 +2% | $177,232 +2% |
| 2014 | $1,763 | $173,761 +0.5% |
| 2013 | -- | $172,976 +2% |
| 2012 | -- | $169,585 +2% |
| 2011 | -- | $166,261 +0.8% |
| 2010 | -- | $165,019 -0.2% |
| 2009 | -- | $165,412 +2% |
| 2008 | -- | $162,170 +2% |
| 2007 | -- | $158,991 +2% |
| 2006 | -- | $155,875 +2% |
| 2005 | -- | $152,819 +2% |
| 2004 | -- | $149,823 +1.9% |
| 2003 | -- | $147,078 +4% |
| 2001 | -- | $141,369 |
Find assessor info on the county website
Monthly payment
Est. payment
Payment breakdown
Explore the cost of this home by adjusting the details. Changes won't be saved.Climate risks
Neighborhood: 96130
Nearby schools
GreatSchools rating
- 6/10Johnstonville Elementary SchoolGrades: K-8Distance: 1.2 mi
- 4/10Lassen High SchoolGrades: 9-12Distance: 5.2 mi
Schools provided by the listing agent
- Elementary: Johnstonvl
- Middle: Johnstonvl
- High: Johnstonvl
Source: Lassen MLS. This data may not be complete. We recommend contacting the local school district to confirm school assignments for this home.
- $465,7003 bd2 ba2.5k sqft471-200 Linco Ln, Susanville, CA 96130Off Market
- $470,4005 bd4 ba2.4k sqft471-080 Linco Ln, Susanville, CA 96130Off Market
- $329,8003 bd2 ba1.5k sqft471-095 Linco Ln, Susanville, CA 96130Off Market
- $518,1004 bd2 ba2k sqft471-260 Linco Ln, Susanville, CA 96130Off Market
- $495,8004 bd3 ba2k sqft471-030 Linco Ln, Susanville, CA 96130Off Market
- $447,2003 bd2 ba1.8k sqft471-195 Linco Ln, Susanville, CA 96130Off Market
- $346,9003 bd2 ba2.1k sqft705-535 Indale Dr, Susanville, CA 96130Off Market
- $402,8003 bd2 ba1.9k sqft471-255 Linco Ln, Susanville, CA 96130Off Market
A local agent can set up tours, give advice and negotiate with sellers.
A local lender can help you make sure your offer is ready when you are.
Similar homes
- $399,0003 bd2 ba1.7k sqft705-040 Indale Dr, Susanville, CA 96130For Sale
 MLS ID #202600057, SIMON MILLS. Lassen MLS
 - $420,0003 bd2 ba1.9k sqft699-410 Susan Hills Dr, Susanville, CA 96130For Sale
 MLS ID #202600134, TANYA MINEAU. Lassen MLS
 - $375,0003 bd2 ba1.7k sqft472-725 Josie Way, Susanville, CA 96130For Sale
 MLS ID #20260779, Isabella M Anderson. Tehama County AOR
 - $--3 bd2 ba1.5k sqft472-825 Adele Ct, Susanville, CA 96130Auction
 ServiceLink Auction
 - $420,0003 bd2 ba2k sqft1040 Cameron Way, Susanville, CA 96130For SaleMLS ID #202600178, LARRY SMITH. Lassen MLS
- $425,0002 bd3 ba1.7k sqft697-775 Bauer Rd, Susanville, CA 96130For SaleMLS ID #202600050, MELANIE WESTBROOK. Lassen MLS
- $379,0003 bd2 ba2k sqft510 Long Aly, Susanville, CA 96130For SaleMLS ID #20260817, Andrew J Rupley. Tehama County AOR
- $365,0003 bd2 ba1.6k sqft755 Chestnut St, Susanville, CA 96130For SaleMLS ID #202600169, LARRY SMITH. Lassen MLS
- $419,0003 bd2 ba1.9k sqft45 Brookwood Dr, Susanville, CA 96130For SaleMLS ID #20260482, Andrew J Rupley. Tehama County AOR
- $489,0003 bd3 ba2.4k sqft698-010 Hillcrest Rd, Susanville, CA 96130For SaleMLS ID #20260765, Shantel A McDonald. Tehama County AOR
- $280,0003 bd1 ba1.6k sqft760 Richmond Rd, Susanville, CA 96130For SaleMLS ID #202600171, TANYA MINEAU. Lassen MLS
- $249,0003 bd2 ba2.3k sqft704-425 Johnstonville Rd, Susanville, CA 96130For SaleMLS ID #202600117, LARRY SMITH. Lassen MLS
- $365,0003 bd2 ba1.6k sqft466-115 Byers Pass Rd, Janesville, CA 96114For SaleMLS ID #20260710, Isabella M Anderson. Tehama County AOR
- $424,7254 bd4 ba2.4k sqft708 Cottage St, Susanville, CA 96130For SaleMLS ID #202600142, TONYA PEDDICORD. Lassen MLS
- $365,0005 bd2 ba1.9k sqft875 Washo Ln, Susanville, CA 96130For SaleMLS ID #20260358, Makaela T Shively. Tehama County AOR
- $279,9003 bd3 ba1.5k sqft115 Fair Dr, Susanville, CA 96130For SaleMLS ID #202600091, LEANN SMITH. Lassen MLS
- $329,0004 bd2 ba1.7k sqft35 Dawn Ct, Susanville, CA 96130For SaleMLS ID #202600126, SARAH CALLAHAN. Lassen MLS
- $499,5003 bd2 ba1.7k sqft477-505 Laura Rd, Litchfield, CA 96117For SaleMLS ID #202600133, TONYA PEDDICORD. Lassen MLS
- $444,0003 bd2 ba2.2k sqft464-700 Gypsy Ln, Janesville, CA 96114For SaleMLS ID #20250956, Jodi L Henry. Tehama County AOR
- $578,5003 bd3 ba2.3k sqft697-850 Cheney Creek Rd, Susanville, CA 96130For SaleMLS ID #20260203, Shantel A McDonald. Tehama County AOR
Local buyer's agents are ready to help
