Skip main navigation
Off market
  • $384,700

    471 2nd Ave, Warminster, PA 18974

    2beds
    1,088sqft
    SingleFamily
    Built in 1960
    7,248 Square Feet Lot
    $384,700 Zestimate®
    $354/sqft
    $2,137 Estimated rent

    Home value

    $384,700

    $365,000 - $404,000

    $2,137/mo

    Zestimate® history
    Loading
    Loading...

    Owner options

    List your home for rent

    $2,137/mo

    Rent Zestimate®

    Find your next renter with Zillow Rental Manager. Plus, with online applications, you can quickly screen prospective tenants – for free.

    Learn more

    $2,137/mo

    Rent Zestimate®

    Refinance and save

    $2,430/mo

    Est. payment

    Refinancing to a lower rate could help reduce your monthly payments and save thousands over the life of the loan.

    See today's rates

    $2,430/mo

    Est. payment

    Explore your selling options

    Work with a Zillow partner agent

    Leverage their expertise and Zillow's premium Showcase listings to get your home seen by more buyers.

    Get started

    List with your own agent

    Get your home in front of millions of buyers by listing it on Zillow.

    Learn how to do it

    Sell it yourself

    Take full control of how buyers see your home on Zillow by listing For Sale by Owner (FSBO).

    List your home

    What's special

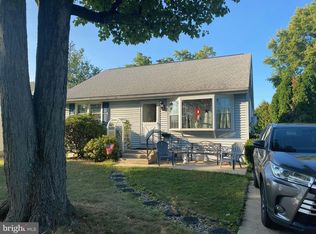
    Cozy Cape Cod in Bucks County ... Come see this well maintained 2-bedroom, 1-bath home. Enter this adorable home from the front door and walk into the large living room with hard wood floors. Current owners opened up the entrance from the living room to the kitchen area giving this main floor a very spacious feel. Additionally, they took what was a third bedroom to make a large and inviting dining space which is open to kitchen. Down the hall from the main living area is the master bedroom with double closets. The second bedroom is across the hall. An updated full bath completes the first floor. Back in the kitchen there is a closed staircase which leads to the floored but unfinished second floor. This is a large space with TONS of potential!! Two more bedrooms? A game room? A master suite? The possibilities are endless the only limit is your imagination. Back in the kitchen there is a side entrance from the driveway. Also a back door that steps right out onto the deck. Downstairs you will find a partially finished basement with an 18X23 room perfect for a man cave, family room or play room. Also in the basement is the laundry room and plenty of storage space. Outside the well maintained and landscaped yard are perfect for outdoor entertaining or just simply enjoying a sunny day on the over-sized deck that is the length of the rear of the home with an awning. Raised flower/vegetable beds and a shed for storage complete the back yard. The home is centrally located between Old York Road and County Line Rd easy access to shopping and transportation.

    This property is off market, which means it's not currently listed for sale or rent on Zillow. This may be different from what's available on other websites or public sources.

    Facts & features

    Interior

    Bedrooms & bathrooms
    • Bedrooms: 2
    • Bathrooms: 1
    • Full bathrooms: 1
    Heating
    • Forced air, Oil
    Cooling
    • Wall
    Appliances
    • Included: Dishwasher, Garbage disposal
    Features
    • CeilngFan(s), Kitchen - Eat-In, Butlers Pantry
    • Flooring: Carpet, Hardwood
    Interior area
    • Total interior livable area: 1,088 sqft

    Property

    Parking
    • Parking features: Off-street, On-street
    Features
    • Exterior features: Vinyl
    Lot
    • Size: 7,248 sqft
    Details
    • Parcel number: 49018013004

    Construction

    Type & style
    • Home type: SingleFamily
    Materials
    • Frame
    • Roof: Shake / Shingle
    Condition
    • Year built: 1960

    Community & neighborhood

    Location
    • Region: Warminster

    Other

    Other facts
    • Appliances: Oven - Self Cleaning
    • Heating YN: Y
    • Bathrooms Full: 1
    • Bathrooms Half: 0
    • Property Type: Residential
    • Ownership Interest: Fee Simple
    • Structure Type: Detached
    • Construction Materials: Vinyl Siding
    • Heating Type: Hot Water, Oil
    • Above Grade Fin SQFT: 1088
    • Interior Features: CeilngFan(s), Kitchen - Eat-In, Butlers Pantry
    • Tax Annual Amount: 3067.0
    • Tax Lot: 013-004
    • Standard Status: Active Under Contract
    • Type of Parking: Driveway
    • Pool: No Pool
    • Total SQFT Source: Assessor

    Price history

    DateEventPrice
    12/19/2018Sold$228,000+4.1%$210/sqft
    Source: Public Record Report a problem
    10/29/2018Pending sale$219,000$201/sqft
    Source: Keller Williams Real Estate #1010003280 Report a problem
    10/26/2018Listed for sale$219,000-0.4%$201/sqft
    Source: Keller Williams Real Estate-Bl #1010003280 Report a problem
    4/11/2014Listing removed$219,900$202/sqft
    Source: Weichert Realtors #6206042 Report a problem
    6/9/2013Price change$219,900-2.2%$202/sqft
    Source: Weichert Realtors #6206042 Report a problem
    4/10/2013Price change$224,900+3.2%$207/sqft
    Source: CENTURY 21 Advantage Gold #6133939 Report a problem
    3/7/2013Price change$217,900-3.1%$200/sqft
    Source: CENTURY 21 Advantage Gold #6133939 Report a problem
    2/6/2013Price change$224,900-6.3%$207/sqft
    Source: CENTURY 21 Advantage Gold #6133939 Report a problem
    11/14/2012Listed for sale$239,900+23.1%$220/sqft
    Source: CENTURY 21 Advantage Gold #6133939 Report a problem
    7/27/2004Sold$194,900$179/sqft
    Source: Public Record Report a problem

    Public tax history

    YearProperty taxesTax assessment
    2025$3,661 $16,800
    2024$3,661 +6.5%$16,800
    2023$3,437 +2.2%$16,800
    2022$3,363 +2.4%$16,800
    2021$3,285 +1.4%$16,800
    2020$3,239 +8.2%$16,800
    2018$2,993 +3%$16,800
    2017$2,906 $16,800
    2016$2,906 -5.7%$16,800
    2015$3,082 $16,800
    2014$3,082 $16,800
    2013-- $16,800
    2012-- $16,800
    2011-- $16,800
    2010-- $16,800
    2009-- $16,800
    2008-- $16,800
    2007-- $16,800
    2006-- $16,800
    2005-- $16,800 +300%
    2004-- $4,200
    2003-- $4,200
    2002-- $4,200
    2000-- $4,200

    Find assessor info on the county website

    Neighborhood: 18974

    Nearby schools

    GreatSchools rating
    Schools provided by the listing agent
    • Elementary: Willow Dale
    • Middle: Log College
    • High: William Tennent
    • District: Centennial

    Source: The MLS. This data may not be complete. We recommend contacting the local school district to confirm school assignments for this home.

    Get a cash offer in 3 minutes
    Find out how much your home could sell for in as little as 3 minutes with a no-obligation cash offer.
    Estimated market value
    $384,700
    Get a cash offer in 3 minutes
    Find out how much your home could sell for in as little as 3 minutes with a no-obligation cash offer.
    Estimated market value
    $384,700