Skip main navigation
Sold for $475,000
  • $475,000

    471 5th St, Phoenixville, PA 19460

    3beds
    1,617sqft
    Single Family Residence
    Built in 1950
    0.49 Acres Lot
    $482,500 Zestimate®
    $294/sqft
    $3,088 Estimated rent

    Home value

    $482,500

    $449,000 - $516,000

    $3,088/mo

    Zestimate® history
    Loading
    Loading...

    Owner options

    List your home for rent

    $3,088/mo

    Rent Zestimate®

    Find your next renter with Zillow Rental Manager. Plus, with online applications, you can quickly screen prospective tenants – for free.

    Learn more

    $3,088/mo

    Rent Zestimate®

    Refinance and save

    $3,054/mo

    Est. payment

    Refinancing to a lower rate could help reduce your monthly payments and save thousands over the life of the loan.

    See today's rates

    $3,054/mo

    Est. payment

    Explore your selling options

    Work with a Zillow partner agent

    Leverage their expertise and Zillow's premium Showcase listings to get your home seen by more buyers.

    Get started

    List with your own agent

    Get your home in front of millions of buyers by listing it on Zillow.

    Learn how to do it

    Sell it yourself

    Take full control of how buyers see your home on Zillow by listing For Sale by Owner (FSBO).

    List your home

    What's special

    Cozy fireplaceSmall pondOversized two-car detached garageFantastic level yardValley forge national parkSliding glass doorsOversized driveway
    Welcome to 471 5th Street, Phoenixville – a Cape Cod that blends charm, comfort, and a lifestyle that embraces the great outdoors. Just five doors down from Valley Forge National Park, this home offers endless opportunities to walk, bike, fish, or explore the trails right along the river. Whether you’re winding down after work or filling your weekends with fresh air and sunshine, this setting is a rare find. Inside, you’ll find 3 bedrooms and 2 full baths, freshly painted spaces, and brand-new carpets upstairs. A cozy fireplace warms the living room, while the family room—with its sliding glass doors—opens to a deck perfect for relaxing or gathering with friends. A new mini-split system provides efficient heating and cooling throughout, complemented by an oil radiator backup. Step outside and enjoy a fantastic level yard, ideal for evening fires under the stars, gardening, or simply taking in the quiet surroundings. The oversized two-car detached garage—with heat and electric—is perfect for hobbies, storage, or outdoor gear. A small pond adds to the tranquil feel, while the oversized driveway easily fits six or more vehicles. This home is tucked on a lightly traveled street, giving it a true neighborhood feel while still being just minutes to major roads (422, 202, 276, 76, 476) and the Oaks Shopping Center. With a newer roof, well water paired with public sewer, and thoughtful updates throughout, this property has been lovingly maintained and is ready for its next chapter. Discover the best of both worlds—nature at your doorstep with all the convenience of Phoenixville living nearby.

    Zillow last checked:

    Listing updated:

    Listed by:

    Dawn Kummerer 610-842-5225,

    Realty One Group Restore - Collegeville

    Bought with:

    Tracey Frederick, RS357718

    BHHS Fox & Roach-Rosemont

    Source: Bright MLS,MLS#: PAMC2154714MLS Logo

    Facts & features

    Interior

    Bedrooms & bathrooms
    • Bedrooms: 3
    • Bathrooms: 2
    • Full bathrooms: 2
    • Main level bathrooms: 1
    • Main level bedrooms: 1
    Rooms
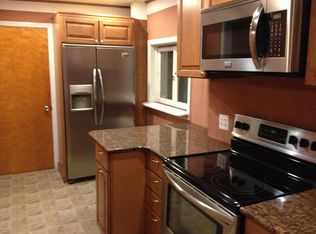
    • Room types: Living Room, Dining Room, Kitchen, Family Room
    Dining room
    • Level: Main
    Family room
    • Level: Main
    Kitchen
    • Level: Main
    Living room
    • Level: Main
    Heating
    • Heat Pump, Radiator, Hot Water, Oil
    Cooling
    • Ductless, Electric
    Appliances
    • Included: Electric Water Heater
    Features
    • Dry Wall, Vaulted Ceiling(s)
    • Flooring: Carpet, Ceramic Tile, Hardwood
    • Basement: Heated,Full,Connecting Stairway,Unfinished
    • Number of fireplaces: 1
    Interior area
    • Total structure area: 1,617
    • Total interior livable area: 1,617 sqft
    • Finished area above ground: 1,617
    • Finished area below ground: 0

    Property

    Parking
    • Total spaces: 8
    • Parking features: Garage Door Opener, Garage Faces Front, Oversized, Other, Heated, Lighted, Asphalt, Detached, Driveway
    • Garage spaces: 2
    • Uncovered spaces: 6
    Accessibility
    • Accessibility features: None
    Features
    • Levels: Two
    • Stories: 2
    • Has private pool: Yes
    • Pool features: Private
    Lot
    • Size: 0.49 Acres
    • Dimensions: 221.00 x 0.00
    Details
    • Additional structures: Above Grade, Below Grade
    • Parcel number: 430004411001
    • Zoning: RESIDENTIAL
    • Special conditions: Standard

    Construction

    Type & style
    • Home type: SingleFamily
    • Architectural style: Cape Cod
    • Property subtype: Single Family Residence
    Materials
    • Stucco
    • Foundation: Block
    • Roof: Architectural Shingle
    Condition
    • New construction: No
    • Year built: 1950

    Utilities & green energy

    • Electric: Circuit Breakers
    • Sewer: Public Sewer
    • Water: Private
    • Utilities for property: Cable Connected, Fiber Optic

    Community & HOA

    Community
    • Subdivision: None Available
    HOA
    • Has HOA: No
    Location
    • Region: Phoenixville
    • Municipality: LOWER PROVIDENCE TWP

    Financial & listing details

    • Price per square foot: $294/sqft
    • Tax assessed value: $128,660
    • Annual tax amount: $5,512
    • Date on market: 9/18/2025
    • Listing agreement: Exclusive Right To Sell
    • Listing terms: Cash,Conventional,FHA,FHA 203(b),PHFA,VA Loan
    • Inclusions: Refrigerator Washer And Dryer As Is Condition No Warranties Expressed Or Implied
    • Ownership: Fee Simple

    Price history

    DateEventPrice
    3/2/2026Sold$475,000+2.2%$294/sqft
    Source: Bright MLS #PAMC2154714 Report a problem
    12/11/2025Contingent$465,000$288/sqft
    Source: Bright MLS #PAMC2154714 Report a problem
    11/24/2025Pending sale$465,000$288/sqft
    Source: Bright MLS #PAMC2154714 Report a problem
    10/1/2025Contingent$465,000$288/sqft
    Source: Bright MLS #PAMC2154714 Report a problem
    9/26/2025Price change$465,000-2.1%$288/sqft
    Source: Bright MLS #PAMC2154714 Report a problem
    9/18/2025Listed for sale$475,000$294/sqft
    Source: Bright MLS #PAMC2154714 Report a problem

    Public tax history

    YearProperty taxesTax assessment
    2025$5,513 +6.5%$128,660
    2024$5,177 $128,660
    2023$5,177 +5.4%$128,660
    2022$4,910 +3.2%$128,660
    2021$4,756 +1.8%$128,660
    2020$4,672 +0.9%$128,660
    2019$4,629 +2.6%$128,660
    2018$4,512 +3.2%$128,660
    2017$4,370 +2.5%$128,660
    2016$4,262 +1.5%$128,660
    2015$4,201 +2%$128,660
    2014$4,117 +1.6%$128,660
    2013$4,053 +1.7%$128,660
    2012$3,987 +4%$128,660
    2011$3,833 +4.7%$128,660
    2010$3,661 +3.3%$128,660
    2009$3,544 +3.3%$128,660
    2008$3,430 +8%--
    2007$3,176 +1.8%--
    2006$3,121 +2.4%--
    2005$3,047 +4.1%--
    2004$2,926 +9.2%--
    2003$2,679 +5.3%--
    2002$2,543 +4%--
    2000$2,446 +2.1%--
    1999$2,396 --
    Find assessor info on the county website

    Neighborhood: 19460

    Nearby schools

    GreatSchools rating
    Schools provided by the listing agent
    • High: Methacton
    • District: Methacton

    Source: Bright MLS. This data may not be complete. We recommend contacting the local school district to confirm school assignments for this home.

    Get a cash offer in 3 minutes
    Find out how much your home could sell for in as little as 3 minutes with a no-obligation cash offer.
    Estimated market value
    $482,500
    Get a cash offer in 3 minutes
    Find out how much your home could sell for in as little as 3 minutes with a no-obligation cash offer.
    Estimated market value
    $482,500