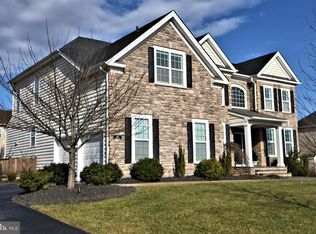
Lavish brick-front home nestled on 1/3 acre in prestigious Horsham Valley Estates with it's community pond and lush woods with hiking trails. This luxurious 5/6 bedroom Duke Williamsburg Model built by Toll Brothers was customized with 4 bedrooms upstairs, a first floor office/study used as a guest bedroom, and a rare 6th bedroom in-law suite with kitchenette and full bathroom in the walk-out, finished basement. Award-winning Hatboro-Horsham School District! Step into the grand 2-story hardwood foyer that opens to the formal living room with gleaming hardwood floors , chair rail, recessed lighting, and crown molding. The soaring great room features floor-to-ceiling stone fireplace with raised hearth , modern ceiling fan/light fixture, and plush carpeting! The chef's kitchen boasts granite countertops and island, subway tile backsplash, glistening hardwood floors, Century cabinets with dovetail drawers, stainless steel appliances, recessed lighting, and a breakfast room with bright sliders to your secluded back yard! The elegant dining room has chair rail , crown molding, gleaming hardwoods, and custom chandelier. The spectacular primary suite features a spacious sitting room, plush carpets, recessed lighting, 3 huge walk-in closets, and a luxurious en-suite with double sinks, garden soaking tub, beautiful tiled flooring, oversized shower, and water closet! The additional lovely bedrooms upstairs each have soft carpets, large closets, and access to full bathrooms! The expansive finished walk-out basement boasts a media/game room, gym area, and rare in-law suite with bedroom, full bath, and kitchenette. No expense was spared, with Carolina beaded siding, oversized garage, 2-story great room, separately zoned basement heat, and water treatment system with softener! Don't forget the fire sprinkler system for your peace of mind! Conveniently located minutes from the 309, 202 ,611,152, 476, the PA Turnpike, Horsham Rd, Deep Meadow Park, & Talamore Country Club. Walk to several parks that have walking trails, fishing ponds with aerators , soccer fields, pavilions, hiking trails, pickle ball, football fields, batting cages, baseball fields, and so much more!
Sold for $1,140,000
Price history
| Date | Event | Price |
|---|---|---|
| 8/2/2024 | Sold | $1,140,000-0.9%$209/sqft |
Source: PMAR #PM-114986 Report a problem | ||
| 5/25/2024 | Contingent | $1,149,900$210/sqft |
Source:  Bright MLS #PAMC2102700 Report a problem Bright MLS #PAMC2102700 Report a problem | ||
| 5/22/2024 | Price change | $1,149,9000%$210/sqft |
Source: PMAR #PM-114986 Report a problem | ||
| 5/20/2024 | Price change | $1,149,9990%$211/sqft |
Source: Bright MLS #PAMC2102700 Report a problem | ||
| 5/8/2024 | Listed for sale | $1,150,000+54%$211/sqft |
Source: PMAR #PM-114986 Report a problem | ||
| 2/23/2015 | Sold | $746,994+2.3%$137/sqft |
Source: Public Record Report a problem | ||
| 11/11/2014 | Price change | $729,995$134/sqft |
Source: Toll Brothers Report a problem | ||
| 11/6/2014 | Listed for sale | -- |
Source: Toll Brothers Report a problem | ||
Get a cash offer in 3 minutes
Find out how much your home could sell for in as little as 3 minutes with a no-obligation cash offer.
Estimated market value
$1,243,700
