Breathtaking hilltop views from this beautifully updated home! Step inside to a spacious open floor plan featuring a cozy fireplace and an upgraded kitchen with durable DuraStone countertops, a stainless steel farm sink, and modern stainless appliances. The finished garage offers flexibility—perfect as a traditional garage, man cave. The expansive master suite includes a jetted tub, step-in shower, oversized vanity with sink, and a generous closet. Guests will feel right at home with a spacious bedroom and a guest bathroom that mirrors the master's luxury—complete with another jetted tub, shower, and large vanity. There's also a dedicated craft room and/or additional guest bedroom for added space. Outside, a covered carport fits a large truck or RV Parking. Don't miss the detached shop.
Sold for $590,000
Street View
$590,000
471 AMERICA Street, Wickenburg, AZ 85390
3beds
2baths
2,123sqft
Single Family Residence
Built in 1990
0.97 Acres Lot
$583,200 Zestimate®
$278/sqft
$2,781 Estimated rent
Home value
$583,200
$531,000 - $642,000
$2,781/mo
Zestimate® history
Owner options
List your home for rent
$2,781/mo
Rent Zestimate®
Find your next renter with Zillow Rental Manager. Plus, with online applications, you can quickly screen prospective tenants – for free.
$2,781/mo
Rent Zestimate®
Refinance and save
$2,696/mo
Est. payment
Refinancing to a lower rate could help reduce your monthly payments and save thousands over the life of the loan.
$2,696/mo
Est. payment
Explore your selling options
Work with a Zillow partner agent
Leverage their expertise and Zillow's premium Showcase listings to get your home seen by more buyers.
Get startedList with your own agent
Get your home in front of millions of buyers by listing it on Zillow.
Learn how to do itSell it yourself
Take full control of how buyers see your home on Zillow by listing For Sale by Owner (FSBO).
List your homeWhat's special
Rv parkingCozy fireplaceOpen floor planExpansive master suiteDedicated craft roomStainless steel farm sinkModern stainless appliances
Zillow last checked:
Listing updated:
Listed by:
Connie Jenson 928-671-1579,
My Home Group Real Estate
Bought with:
Keith Peterson, BR045435000
Peterson Agency Real Estate
Source: ARMLS,MLS#: 6850989
Facts & features
Interior
Bedrooms & bathrooms
- Bedrooms: 3
- Bathrooms: 2
Heating
- Electric, Ceiling
Cooling
- Central Air, Ceiling Fan(s)
Features
- High Speed Internet, Double Vanity, Breakfast Bar, Vaulted Ceiling(s), Kitchen Island, 2 Master Baths, Full Bth Master Bdrm, Separate Shwr & Tub
- Flooring: Tile
- Windows: Double Pane Windows
- Has basement: No
- Has fireplace: Yes
- Fireplace features: Living Room
Interior area
- Total structure area: 2,123
- Total interior livable area: 2,123 sqft
Property
Parking
- Total spaces: 4
- Parking features: RV Access/Parking, Garage Door Opener, Storage, Shared Driveway
- Garage spaces: 2
- Uncovered spaces: 2
Accessibility
- Accessibility features: Bath Grab Bars
Features
- Stories: 1
- Patio & porch: Covered
- Exterior features: Private Yard
- Pool features: None
- Has spa: Yes
- Spa features: Above Ground, Heated, Private, Bath
- Fencing: Block,Wrought Iron
- Has view: Yes
- View description: City Lights
Lot
- Size: 0.97 Acres
- Features: Desert Back, Desert Front
Details
- Parcel number: 50528005F
Construction
Type & style
- Home type: SingleFamily
- Architectural style: Santa Barbara/Tuscan
- Property subtype: Single Family Residence
Materials
- Stucco, Wood Frame
- Roof: Tile
Condition
- Year built: 1990
Utilities & green energy
- Electric: 220 Volts in Kitchen
- Sewer: Public Sewer
- Water: City Water
- Utilities for property: Sewer Available
Community & HOA
Community
- Subdivision: Meets & Bounds
HOA
- Has HOA: No
- Services included: No Fees
Location
- Region: Wickenburg
Financial & listing details
- Price per square foot: $278/sqft
- Tax assessed value: $392,100
- Annual tax amount: $1,593
- Date on market: 4/16/2025
- Cumulative days on market: 35 days
- Listing terms: Cash,Conventional,VA Loan
- Ownership: Fee Simple
- Electric utility on property: Yes
Price history
| Date | Event | Price |
|---|---|---|
| 5/21/2025 | Sold | $590,000-4.8%$278/sqft |
Source:  ARMLS #6850989 Report a problem ARMLS #6850989 Report a problem | ||
| 4/16/2025 | Listed for sale | $620,000+7.8%$292/sqft |
Source: ARMLS #6850989 Report a problem | ||
| 4/14/2022 | Sold | $575,000$271/sqft |
Source: ARMLS #6366019 Report a problem | ||
| 3/22/2022 | Pending sale | $575,000$271/sqft |
Source: ARMLS Broker 259 - My Home Group RE #6366019 Report a problem | ||
| 3/22/2022 | Listed for sale | $575,000+247.4%$271/sqft |
Source: ARMLS #6366019 Report a problem | ||
| 4/7/2000 | Sold | $165,500+22.6%$78/sqft |
Source: Public Record Report a problem | ||
| 4/30/1998 | Sold | $135,000$64/sqft |
Source: Public Record Report a problem | ||
Public tax history
| Year | Property taxes | Tax assessment |
|---|---|---|
| 2025 | $1,229 -20.7% | $39,210 -5.5% |
| 2024 | $1,551 +27.2% | $41,480 +87.9% |
| 2023 | $1,219 -3.1% | $22,076 -22.2% |
| 2022 | $1,258 -4.4% | $28,380 +2.9% |
| 2021 | $1,315 -1.4% | $27,580 +15.1% |
| 2020 | $1,333 +1.2% | $23,970 +1.8% |
| 2019 | $1,318 | $23,550 +16.5% |
| 2018 | $1,318 0% | $20,210 +13.8% |
| 2017 | $1,318 +6.5% | $17,760 -6.2% |
| 2016 | $1,238 +3.9% | $18,930 +7.5% |
| 2015 | $1,192 | $17,610 +23.8% |
| 2014 | -- | $14,230 |
| 2013 | -- | $14,230 -2.7% |
| 2012 | -- | $14,620 -14.1% |
| 2011 | -- | $17,020 -31.8% |
| 2010 | -- | $24,950 +6.8% |
| 2009 | -- | $23,370 +0.7% |
| 2008 | -- | $23,200 +19.9% |
| 2007 | -- | $19,350 +25.2% |
| 2006 | -- | $15,450 |
| 2005 | -- | $15,450 +9.6% |
| 2004 | -- | $14,100 |
| 2003 | -- | $14,100 +11% |
| 2002 | -- | $12,700 |
Find assessor info on the county website
Neighborhood: 85390
Nearby homes
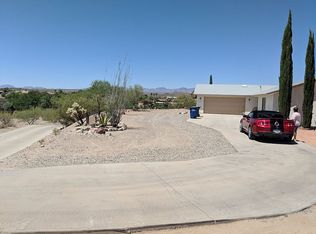
- $355,0003 bd2 ba1.5k sqft471 W America St, Wickenburg, AZ 85390Off Market
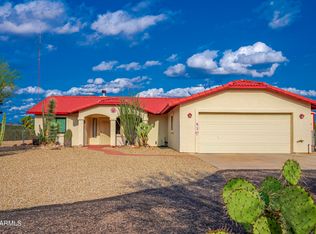
- $457,1002 bd2 ba1.6k sqft481 America St, Wickenburg, AZ 85390Off Market
- $454,9003 bd2 ba1.5k sqft510 S Kellis Rd, Wickenburg, AZ 85390Off Market
- $283,1002 bd1 ba840 sqft520 Kellis Rd, Wickenburg, AZ 85390Off Market
- $318,0002 bd2 ba1.1k sqft530 Kellis Rd, Wickenburg, AZ 85390Off Market
- $154,300-- bd1 ba432 sqft540 Kellis Rd, Wickenburg, AZ 85390Off Market
- $424,700-- bd2 ba1.8k sqft485 America St, Wickenburg, AZ 85390Off Market
- $534,800-- bd2 ba2.4k sqft336 America St, Wickenburg, AZ 85390Off Market
Nearby schools
GreatSchools rating
- 1/10Wickenburg Digital Learning ProgramGrades: K-12Distance: 2.2 mi
- 2/10Wickenburg High SchoolGrades: 6-12Distance: 2.4 mi
- 2/10Festival Foothills Elementary SchoolGrades: PK-8Distance: 21.7 mi
Schools provided by the listing agent
- Elementary: Hassayampa Elementary School
- Middle: Vulture Peak Middle School
- High: Wickenburg High School
- District: Wickenburg Unified District
Source: ARMLS. This data may not be complete. We recommend contacting the local school district to confirm school assignments for this home.
Get a cash offer in 3 minutes
Find out how much your home could sell for in as little as 3 minutes with a no-obligation cash offer.
Estimated market value
$583,200
Get a cash offer in 3 minutes
Find out how much your home could sell for in as little as 3 minutes with a no-obligation cash offer.
Estimated market value
$583,200
- Arizona
- Maricopa County
- Wickenburg
- 85390
- 471 AMERICA Street
Nearby cities
Nearby zip codes
Other Wickenburg Topics
