Skip main navigation
Off market
  • $345,000

    471 Apple Creek Dr, Jacksonville, FL 32218

    3beds
    1,791sqft
    SingleFamily
    Built in 2008
    0.51 Acres Lot
    $345,000 Zestimate®
    $193/sqft
    $2,059 Estimated rent

    Home value

    $345,000

    $328,000 - $362,000

    $2,059/mo

    Zestimate® history
    Loading
    Loading...

    Owner options

    List your home for rent

    $2,059/mo

    Rent Zestimate®

    Find your next renter with Zillow Rental Manager. Plus, with online applications, you can quickly screen prospective tenants – for free.

    Learn more

    $2,059/mo

    Rent Zestimate®

    Refinance and save

    $2,428/mo

    Est. payment

    Refinancing to a lower rate could help reduce your monthly payments and save thousands over the life of the loan.

    See today's rates

    $2,428/mo

    Est. payment

    Explore your selling options

    Work with a Zillow partner agent

    Leverage their expertise and Zillow's premium Showcase listings to get your home seen by more buyers.

    Get started

    List with your own agent

    Get your home in front of millions of buyers by listing it on Zillow.

    Learn how to do it

    Sell it yourself

    Take full control of how buyers see your home on Zillow by listing For Sale by Owner (FSBO).

    List your home

    What's special

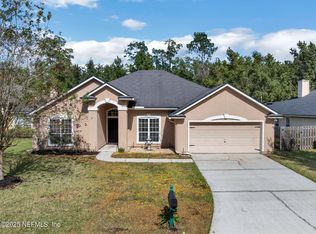
    Wow! Minutes from I-295, I-95, shopping, movies, restaurants, and all River City Market has to offer, this semi-custom Standard Pacific home is tucked away at the end of a quiet cul-de-sac in highly sought after North Creek! Featuring 10 foot ceilings, crown molding, wainscoting, 42'' cabinets, corian counters, stainless appliances, custom master closet, and more! Outside, you'll find an extended driveway, expansive pavered front porch, and over 1/2 acre lot (including wooded preserves!). Enjoy all of the community amenities with no CDD fees, or relax in complete privacy from your screened and pavered lanai - complete with your very own HOT TUB! Reverse osmosis water softener system and hybrid hot water heater also convey with home.This owner has spared no expense for you to enjoy!

    This property is not currently displayed as for sale or rent on Zillow. This may be different from what's on other websites or public sources.

    Facts & features

    Interior

    Bedrooms & bathrooms
    • Bedrooms: 3
    • Bathrooms: 2
    • Full bathrooms: 2
    Heating
    • Forced air, Electric
    Cooling
    • Central
    Appliances
    • Included: Dishwasher, Garbage disposal, Microwave
    • Laundry: Washer/Dryer Connect
    Features
    • Breakfast Bar, Walk-In Closet(s), Great Room, Separate Dining Room, Entrance Foyer, Ceiling 8+ Ft., Kitchen/Family Combo, Pantry - Closet, Pantry - Walk in, Solid Srfce Cntrtops
    • Flooring: Tile, Carpet
    • Doors: French Doors
    • Windows: Double Pane Windows
    • Has fireplace: Yes
    Interior area
    • Structure area source: Tax Roll
    • Total interior livable area: 1,791 sqft

    Property

    Parking
    • Total spaces: 2
    • Parking features: Garage - Attached
    Features
    • Patio & porch: Front Porch, Patio - Screened
    • Exterior features: Stucco
    • Has spa: Yes
    • Spa features: Hot Tub / Spa
    • Fencing: Fenced Partial, 3 - 6' Fence, 6 - 10' Fence, PVC/Poly Fencing
    Lot
    • Size: 0.51 Acres
    • Features: Wooded, Regular Lot, Consrvation Preserv
    Details
    • Parcel number: 1066067950

    Construction

    Type & style
    • Home type: SingleFamily
    • Architectural style: Ranch, Traditional
    Materials
    • Roof: Composition
    Condition
    • Year built: 2008
    Details
    • Builder name: Standard Pacific

    Utilities & green energy

    • Sewer: Public Sewer
    • Water: Public

    Community & HOA

    HOA
    • Has HOA: Yes
    • HOA fee: $40 monthly
    Location
    • Region: Jacksonville

    Financial & listing details

    • Price per square foot: $193/sqft
    • Tax assessed value: $285,956
    • Annual tax amount: $3,285
    • Road surface type: Asphalt

    Price history

    DateEventPrice
    12/4/2019Sold$233,200-0.8%$130/sqft
    Source: realMLS #1023318 Report a problem
    11/13/2019Pending sale$235,000$131/sqft
    Source: KELLER WILLIAMS REALTY ATLANTIC PARTNERS SOUTHSIDE #1023318 Report a problem
    11/1/2019Listed for sale$235,000+9.3%$131/sqft
    Source: KELLER WILLIAMS REALTY ATLANTIC PARTNERS SOUTHSIDE #1023318 Report a problem
    11/21/2017Sold$215,000-6.1%$120/sqft
    Source: realMLS #900919 Report a problem
    11/15/2017Pending sale$229,000$128/sqft
    Source: EXIT REAL ESTATE GALLERY #900919 Report a problem
    10/26/2017Price change$229,000-0.4%$128/sqft
    Source: EXIT REAL ESTATE GALLERY #900919 Report a problem
    10/13/2017Price change$230,000-2.1%$128/sqft
    Source: EXIT REAL ESTATE GALLERY #900919 Report a problem
    9/28/2017Price change$234,900-2.1%$131/sqft
    Source: EXIT REAL ESTATE GALLERY #900919 Report a problem
    9/15/2017Listed for sale$239,900+11.1%$134/sqft
    Source: EXIT REAL ESTATE GALLERY #900919 Report a problem
    7/27/2016Listing removed$1,500+11.1%$1/sqft
    Source: WATSON REALTY CORP #839615 Report a problem
    12/25/2014Listing removed$1,350$1/sqft
    Source: Dan Jones & Associates, Inc. Report a problem
    12/11/2014Listed for rent$1,350$1/sqft
    Source: ERA DAN JONES & ASSOCIATES, INC. #748830 Report a problem
    12/23/2008Sold$216,000$121/sqft
    Source: Public Record Report a problem

    Public tax history

    YearProperty taxesTax assessment
    2024$3,285 +3%$214,170 +3%
    2023$3,190 +9.4%$207,933 +3%
    2022$2,917 +0.8%$201,877 +3%
    2021$2,894 +1%$195,998 +1.4%
    2020$2,864 -16.9%$193,292 +6.1%
    2019$3,448 +0.6%$182,148 +1.6%
    2018$3,427 $179,367 +18.4%
    2017$3,427 +55.3%$151,502 +2.1%
    2016$2,206 +0.7%$148,386 +0.7%
    2015$2,190 -0.9%$147,355 +0.8%
    2014$2,211 $146,186 +1.5%
    2013-- $144,026 +1.7%
    2012-- $141,619 -8.8%
    2011-- $155,344 -5.6%
    2010-- $164,562 -9.5%
    2009-- $181,745
    Find assessor info on the county website

    Neighborhood: Pecan Park

    Nearby schools

    GreatSchools rating
    Schools provided by the listing agent
    • Elementary: Louis Sheffield
    • Middle: Oceanway
    • High: First Coast

    Source: The MLS. This data may not be complete. We recommend contacting the local school district to confirm school assignments for this home.

    Get a cash offer in 3 minutes
    Find out how much your home could sell for in as little as 3 minutes with a no-obligation cash offer.
    Estimated market value
    $345,000
    Get a cash offer in 3 minutes
    Find out how much your home could sell for in as little as 3 minutes with a no-obligation cash offer.
    Estimated market value
    $345,000