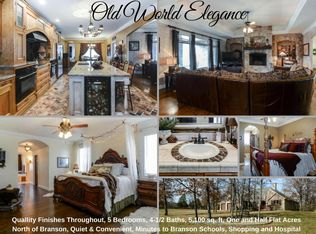
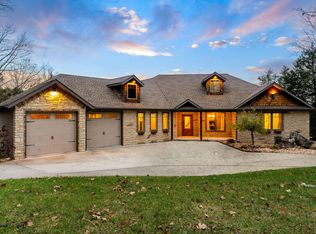
This quality-built all-brick home, constructed in 2008, offers over 5,500 square feet of exceptional living space across three expansive levels. A grand entrance welcomes you into a thoughtfully designed layout perfect for both everyday comfort and entertaining.At the heart of the home is a chef's kitchen featuring a wine fridge, ice maker, gas range, Frigidaire Professional stainless-steel refrigerator and freezer column set, a walk-in pantry, and a buffet area--ideal for hosting gatherings. A formal dining room adds an elegant touch for special occasions.The main level includes a private office, a family room with soaring ceilings and a cozy gas fireplace, two bedrooms connected by a dual-entry full bath, and a spacious primary suite. The primary retreat offers serene wooded views, double walk-in closets, and a luxurious en suite with a large walk-in shower, jetted tub, and ample space to unwind.The lower level provides incredible flexibility with a large family room, gas fireplace, four additional bedrooms, two full baths, and abundant storage throughout.Upstairs, a versatile bonus space can serve as an additional bedroom, home theater, craft room, or workout area.Outside, the impressive garage includes a third oversized door perfect for an RV, boat, or recreational vehicles. BRAND NEW ROOF! Completing the property is a standout sport court featuring a half-court basketball setup with a full three-point line, speed ladder, and pickleball court--all professionally painted for endless fun and activity.A truly remarkable home offering space, luxury, and recreation in one extraordinary package.
Active
Price cut: $100K (6/2)
$899,900
471 Arizona Drive, Branson, MO 65616
7beds
5,501sqft
Single Family Residence
Built in 2008
1.32 Acres Lot
$863,900 Zestimate®
$164/sqft
$-- HOA
What's special
- 211 days
- 495
- 29
Zillow last checked:
Listing updated:
Listed by:
Tanya Bower-Johnson 417-830-3685,
Murney Associates - Primrose
Source: SOMOMLS as distributed by MLS GRID,MLS#: 60314360
Facts & features
Interior
Bedrooms & bathrooms
- Bedrooms: 7
- Bathrooms: 5
- Full bathrooms: 4
- 1/2 bathrooms: 1
Rooms
- Room types: Bedroom, Foyer, Pantry, Bonus Room, Living Areas (3+), Office, Family Room, Master Bedroom
Heating
- Forced Air, Electric
Cooling
- Central Air, Ceiling Fan(s)
Appliances
- Included: Dishwasher, Propane Water Heater, Free-Standing Propane Oven, Built-In Electric Oven, Ice Maker, Commercial Grade, Microwave, Refrigerator, Disposal
- Laundry: Main Level, W/D Hookup
Features
- Granite Counters, High Ceilings, Walk-In Closet(s), Walk-in Shower
- Flooring: Carpet, Tile, Hardwood
- Windows: Double Pane Windows
- Basement: Walk-Out Access,Finished,Storage Space,Full
- Attic: Partially Floored
- Has fireplace: Yes
- Fireplace features: Family Room, Basement, Propane
Interior area
- Total structure area: 5,501
- Total interior livable area: 5,501 sqft
- Finished area above ground: 3,225
- Finished area below ground: 2,276
Property
Parking
- Total spaces: 3
- Parking features: Garage Faces Side, RV Garage, Oversized
- Attached garage spaces: 3
Features
- Levels: Three Or More
- Stories: 2
- Patio & porch: Patio, Covered, Deck
- Exterior features: Rain Gutters
- Has spa: Yes
- Spa features: Bath
- Has view: Yes
- View description: Panoramic
Lot
- Size: 1.32 Acres
- Features: Sprinklers In Front, Sprinklers In Rear
Details
- Parcel number: 082.004000000019.000
Construction
Type & style
- Home type: SingleFamily
- Property subtype: Single Family Residence
Materials
- Stone, Brick
- Foundation: Poured Concrete
- Roof: Composition
Condition
- Year built: 2008
Utilities & green energy
- Sewer: Septic Tank
- Water: Private
Community & HOA
Community
- Subdivision: Fox Run
Location
- Region: Branson
Financial & listing details
- Price per square foot: $164/sqft
- Tax assessed value: $436,260
- Annual tax amount: $4,349
- Date on market: 1/30/2026
- Listing terms: Cash,VA Loan,Conventional
- Road surface type: Concrete
Estimated market value
$863,900
$821,000 - $907,000
$5,491/mo
Price history
| Date | Event | Price |
|---|---|---|
| 6/2/2026 | Price change | $899,900-10%$164/sqft |
Source: | ||
| 3/2/2026 | Price change | $999,900-4.8%$182/sqft |
Source: | ||
| 1/30/2026 | Listed for sale | $1,050,000+110%$191/sqft |
Source: | ||
| 12/8/2017 | Sold | -- |
Source: Agent Provided Report a problem | ||
| 11/4/2017 | Pending sale | $499,900$91/sqft |
Source: Branson Tri-Lakes #60093651 Report a problem | ||
| 10/31/2017 | Listed for sale | $499,900$91/sqft |
Source: Branson Tri-Lakes #60093651 Report a problem | ||
Public tax history
| Year | Property taxes | Tax assessment |
|---|---|---|
| 2025 | $4,350 -6.7% | $82,890 -7.7% |
| 2024 | $4,661 -0.1% | $89,830 |
| 2023 | $4,664 +3% | $89,830 |
| 2022 | $4,529 +0.5% | $89,830 |
| 2021 | $4,506 +7.7% | $89,830 |
| 2020 | $4,183 +2.5% | $89,830 +13.3% |
| 2019 | $4,080 | $79,310 |
| 2018 | $4,080 -0.2% | $79,310 |
| 2017 | $4,087 +1% | $79,310 +2.2% |
| 2016 | $4,047 +2.4% | $77,610 |
| 2015 | $3,953 +0.9% | $77,610 +4.7% |
| 2014 | $3,919 | $74,100 |
| 2012 | -- | $74,100 |
| 2011 | -- | $74,100 -2.8% |
| 2010 | -- | $76,270 |
Find assessor info on the county website
Monthly payment
Est. payment
Payment breakdown
Explore the cost of this home by adjusting the details. Changes won't be saved.Climate risks
Neighborhood: 65616
Nearby schools
Schools provided by the listing agent
- Elementary: Branson Buchanan
- Middle: Branson
- High: Branson
Source: SOMOMLS as distributed by MLS GRID. This data may not be complete. We recommend contacting the local school district to confirm school assignments for this home.