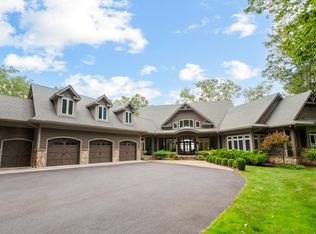
This custom luxury home once featured on Barnwood Builders features 150 year old hand hewn logs and top-quality details throughout the estate. When custom is a requirement, it doesn't get more special than this. The 3.8-acre +/- lot features breathtaking views on the rear of the lot while the serene woods provide a privacy buffer on the front and sides of this spacious lot.
Outside you'll find flat yard areas, large porches, and a patio with a firepit to enjoy the outdoors. The front porch features hemlock flooring and sits just off a custom walnut front door. The back porch leads to a stone patio, has 2 ceiling fans and perfectly sets the scene to sit and take in the outstanding views of the valley.
Inside the home find a custom kitchen, with two ovens, a soapstone kitchen sink, a large custom island with plenty of smart storage and an extra sink with its own disposal, a built-in microwave above the second oven, a gas range, a custom refrigerator that blends seamlessly with cabinets, a unique and thoughtful cabinet design, a cozy Vermont Castings woodstove making it comfortable and always warm. The eat-in area easily seats 6 with additional seating at the kitchen island. The custom beams and wainscot paneling make the kitchen ceiling stand out with elegant detail. The kitchen is completed by a generous walk-in pantry allowing storage for all the extras.
Just off the kitchen to the left is a functional mud room convenient to the carport, offering plenty of storage for shoes and coats along with its own cabinet space.
On the other side of the kitchen is the heart of the home's rustic design, the custom cabin living room with a cozy wood-burning fireplace. The living room is both comfortable and grand with its cathedral ceiling, stonework, loft area, reclaimed chestnut flooring, period lighting, and plenty of room for entertaining.
Completing the main level is a hallway half bath with wainscot paneling and period furnishings as well as the gorgeous primary bedroom suite with wood floors, room for a sitting area by the lovely window overlooking the back yard, an oversized walk-in closet, and a tasteful and bright en suite bathroom featuring heated tile floors, custom cabinets, a farm sink, as well as a clawfoot soaking tub and glass shower, all giving a luxurious experience.
The home features 2 bedrooms on the main and upper floors, as well as a sleeping area in the loft. Two more could-be bedrooms in the mostly finished basement leave plenty of room for guests or other uses such as a den or even an in-home theater.
The exceptional quality doesn't stop in the walk-out basement. It features beautiful views of the back part of the lot, wood and tile flooring, a custom wood ceiling, useful cabinets in the laundry area, a sink for convenience, an office area, and plenty of storage areas.
This is truly a one-of-a-kind opportunity to own an estate that beautifully captures the charm of days past and the beauty of modern amenities, seamlessly integrating comfort and luxury.
A few more of the special features:
Cohesive lighting throughout, with custom fixtures from Period Light Company ranging from $2000-12000 when purchased. One light in particular is a replica of the lantern used by Paul Revere.
Approximately 2350 square feet (not including the largely finished walk-out basement)
Buried propane tank- 500 gallons
420-foot deep well
Standing seam metal roof
Landscaping with beautiful perennials and hand-cut stone walls
Large carport (constructed with custom 1 x 12 oak boards)
12 x 16 shed has a shingled roof
Tankless hot water heater - always instant hot water
Elgin septic system
Two kitchen sink disposers
Kohler shower accessories and faucets, Kohler comfort height toilets
Kolbe windows and doors
Two furnaces
Wood stove
Wood burning fireplace
Heated bathroom floors (in primary)
One-of-a-kind walnut front door
Convenient laundry shoot in the primary bedroom
Well-house along the driveway- access in the back of tiny "house"
Absolutely breathtaking views and privacy
Sold for $849,000
$849,000
471 Asbury Trce, Lewisburg, WV 24901
2beds
2,368sqft
Single Family Residence
Built in 2009
-- sqft lot
$893,000 Zestimate®
$359/sqft
$2,228 Estimated rent
Home value
$893,000
Estimated sales range
Not available
$2,228/mo
Zestimate® history
Owner options
List your home for rent
$2,228/mo
Rent Zestimate®
Find your next renter with Zillow Rental Manager. Plus, with online applications, you can quickly screen prospective tenants – for free.
$2,228/mo
Rent Zestimate®
Refinance and save
$3,922/mo
Est. payment
Refinancing to a lower rate could help reduce your monthly payments and save thousands over the life of the loan.
$3,922/mo
Est. payment
Explore your selling options
Work with a Zillow partner agent
Leverage their expertise and Zillow's premium Showcase listings to get your home seen by more buyers.
Get startedList with your own agent
Get your home in front of millions of buyers by listing it on Zillow.
Learn how to do itSell it yourself
Take full control of how buyers see your home on Zillow by listing For Sale by Owner (FSBO).
List your homeWhat's special
Wood-burning fireplaceGas rangeBuilt-in microwaveTwo ovensMostly finished basementPrimary bedroom suiteLarge porches
Zillow last checked:
Listing updated:
Listed by:
Jennifer Blake Poage 304-661-3168,
Fathom Realty, LLC
Bought with:
Summer B. Patterson, WVS200301007
Source: GVMLS,MLS#: 25-183
Facts & features
Interior
Bedrooms & bathrooms
- Bedrooms: 2
- Bathrooms: 3
- Full bathrooms: 2
- 1/2 bathrooms: 1
Primary bedroom
- Level: Main
Bedroom 2
- Level: Upper
Primary bathroom
- Level: Main
Bathroom 2
- Level: Main
Bathroom 3
- Level: Upper
Bonus room
- Level: Lower
Kitchen
- Level: Main
Living room
- Level: Main
Mud room
- Level: Main
Office
- Level: Lower
Utility room
- Level: Lower
Heating
- Electric Heat Pump
Cooling
- Central Air
Appliances
- Included: Dishwasher, Disposal, Microwave, Range/Oven
Features
- Ceiling Fan(s), Cathedral Ceiling(s), Recessed Lighting
- Flooring: Ceramic Tile, Hardwood
- Has fireplace: Yes
- Fireplace features: Wood Burning Stove
Interior area
- Total structure area: 2,368
- Total interior livable area: 2,368 sqft
- Finished area below ground: 923
Property
Features
- Has view: Yes
- View description: Valley, Sunset / Western, Panoramic
Details
- Parcel number: 131
- Zoning: No
Construction
Type & style
- Home type: SingleFamily
- Property subtype: Single Family Residence
Materials
- Log, Stone
- Foundation: Concrete Perimeter
- Roof: Wood
Condition
- Year built: 2009
Community & HOA
Location
- Region: Lewisburg
Financial & listing details
- Price per square foot: $359/sqft
- Tax assessed value: $395,800
- Annual tax amount: $2,016
- Date on market: 2/15/2025
Price history
| Date | Event | Price |
|---|---|---|
| 3/28/2025 | Sold | $849,000$359/sqft |
Source:  GVMLS #25-183 Report a problem GVMLS #25-183 Report a problem | ||
| 3/10/2025 | Pending sale | $849,000$359/sqft |
Source: GVMLS #25-183 Report a problem | ||
| 2/15/2025 | Listed for sale | $849,000+910.7%$359/sqft |
Source: GVMLS #25-183 Report a problem | ||
| 2/14/2022 | Sold | $84,000-1.2%$35/sqft |
Source: GVMLS #19-1207 Report a problem | ||
| 9/27/2019 | Listed for sale | $85,000$36/sqft |
Source: Grist Real Estate Associates, Inc #19-1207 Report a problem | ||
Public tax history
| Year | Property taxes | Tax assessment |
|---|---|---|
| 2025 | $2,016 +2.9% | $237,480 +2.7% |
| 2024 | $1,959 +2.9% | $231,300 +5.5% |
| 2023 | $1,903 | $219,300 +2.3% |
| 2022 | -- | $214,440 +1.9% |
| 2021 | -- | $210,420 +0.8% |
| 2020 | -- | $208,680 +1.8% |
| 2019 | $1,863 +1.4% | $204,960 +1.5% |
| 2018 | $1,838 -0.4% | $201,900 +0.2% |
| 2017 | $1,844 -1% | $201,480 +1.9% |
| 2016 | $1,862 +0.5% | $197,640 +0.4% |
| 2015 | $1,853 +5.2% | $196,860 +3.3% |
| 2014 | $1,761 +6.8% | $190,500 +3.3% |
| 2013 | $1,648 | $184,380 +2.9% |
| 2012 | $1,648 | $179,220 +0.7% |
| 2011 | -- | $177,900 -13.9% |
| 2010 | $2,226 | $206,700 |
Find assessor info on the county website
Neighborhood: 24901
Nearby homes
- $191,2003 bd1 ba1.1k sqft10346 Asbury Trce, Asbury, WV 24916Off Market
- $1,135,0003 bd2 ba3.2k sqft549 Asbury Trce, Lewisburg, WV 24901Sold
- $51,000-- bd-- ba-- sqftOld Asbury Road, Lewisburg, WV 24901Off Market
- $41,000-- bd-- ba-- sqftOld Asbury Road, Lewisburg, WV 24901Off Market
- $890,1002 bd3 ba3.7k sqftOld Asbury Road, Lewisburg, WV 24901Off Market
- $1,377,2004 bd4 ba5.3k sqftOld Asbury Road, Lewisburg, WV 24901Off Market
- $627,2003 bd2 ba2.7k sqft365 Asbury Trce, Lewisburg, WV 24901Off Market
- $10,100-- bd-- ba-- sqft1775 Old Asbury Rd, Asbury, WV 24916Off Market
Nearby schools
GreatSchools rating
- 7/10Lewisburg Elementary SchoolGrades: PK-5Distance: 5 mi
- 6/10Eastern Greenbrier Middle SchoolGrades: 6-8Distance: 5.2 mi
- NAGreenbrier School of Practical NursingGrades: 9-12Distance: 5.2 mi


Get pre-qualified for a loan
At Zillow Home Loans, we can pre-qualify you in as little as 5 minutes with no impact to your credit score.An equal housing lender. NMLS #10287.
- West Virginia
- Greenbrier County
- Crawley
- 24901
- 471 Asbury Trce
Nearby cities
Nearby zip codes
Other Crawley Topics
