Skip main navigation
Off market
Street View
  • Price Unknown

    471 Bates Ave #Pwt4iw, Seville, OH 44273

    --beds
    0baths
    --sqft
    SingleFamily
    Built in 2022
    -- sqft lot
    $-- Zestimate®
    $--/sqft
    $2,196 Estimated rent

    Home value

    Not available

    Estimated sales range

    Not available

    $2,196/mo

    Zestimate® history
    Loading
    Loading...

    Owner options

    List your home for rent

    $2,196/mo

    Rent Zestimate®

    Find your next renter with Zillow Rental Manager. Plus, with online applications, you can quickly screen prospective tenants – for free.

    Learn more

    $2,196/mo

    Rent Zestimate®

    Refinance and save

    Refinancing to a lower rate could help reduce your monthly payments and save thousands over the life of the loan.

    See today's rates

    Explore your selling options

    Work with a Zillow partner agent

    Leverage their expertise and Zillow's premium Showcase listings to get your home seen by more buyers.

    Get started

    List with your own agent

    Get your home in front of millions of buyers by listing it on Zillow.

    Learn how to do it

    Sell it yourself

    Take full control of how buyers see your home on Zillow by listing For Sale by Owner (FSBO).

    List your home

    What's special

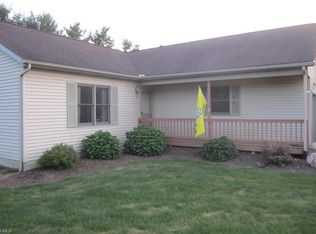
    Welcome toBates Crossing in Seville, the lowest-priced new ranch homes in Medina County with included lawn and snow careis easy and stress-free. Plenty of room for everything with anincluded basement. Two minutes fromI-76 & I-71makes daily errands a snapor dining and shopping in Medina Squaresimple and convenient. Click here to Join the VIP list! Low maintenancemeans no more shoveling snow in the winter or trying to start the lawnmower in the summer-- more time to enjoy the community amenities and favorite activities! So much to enjoy withthe future community pavilion and fire pit to meet up with friends and neighbors!Even Fido will love meeting K-9 friends at the community pet station! Plus, the backyard is the perfect spot for chasing a ball--and fences are allowed!Aranch floorplanputs everything on your level. With laundry just steps from your owner's suite, and an open entertaining space that combines the kitchen, dining, and living rooms. You'll be ready for a solitary day of your favorite projects or entertaining a houseful. Less space means less clean-up, while youropen layoutfeels effortless and airy, never cramped. Whether you choose a dining room to host holiday dinners, a home office or a private den to enjoy your favorite hobby, or an extra bedroom for guests--the choice is yours!Do you loveoutdoor living spaceswith beautiful views? Choose a covered porch and enjoy thewooded or pond viewsfrom your own backyard!You willnever get tiredof the beautiful views in this community. Special touchesmake your life easier. Each home is designed with larger doorways, wider hallways, a seated shower, large walk-in closets, and more! Enjoymore storage solutions,too. With a 2-car garage, over-sized closets, and afull basementmeans you'll have room to store for family keepsakes, holiday decorations, or room for extra living space in the future.You'll

    This property is off market, which means it's not currently listed for sale or rent on Zillow. This may be different from what's available on other websites or public sources.

    Facts & features

    Interior

    Bedrooms & bathrooms
    • Bathrooms: 0

    Construction

    Type & style
    • Home type: SingleFamily
    Condition
    • Year built: 2022

    Community & HOA

    Location
    • Region: Seville

    Price history

    DateEventPrice
    3/30/2022Listing removed--
    Source: Ryan Homes Report a problem
    12/20/2021Listed for sale--
    Source: Ryan Homes Report a problem

    Public tax history

    Tax history is unavailable.

    Neighborhood: 44273

    Nearby schools

    GreatSchools rating
    Schools provided by the listing agent
    • District: Cloverleaf

    Source: The MLS. This data may not be complete. We recommend contacting the local school district to confirm school assignments for this home.