Skip main navigation
Closed
  • $328,000

    471 Bates Ave, Seville, OH 44273

    3beds
    1,559sqft
    Single Family Residence
    Built in 2022
    6,703.88 Square Feet Lot
    $337,000 Zestimate®
    $210/sqft
    $2,419 Estimated rent

    Home value

    $337,000

    $297,000 - $384,000

    $2,419/mo

    Zestimate® history
    Loading
    Loading...

    Owner options

    List your home for rent

    $2,419/mo

    Rent Zestimate®

    Find your next renter with Zillow Rental Manager. Plus, with online applications, you can quickly screen prospective tenants – for free.

    Learn more

    $2,419/mo

    Rent Zestimate®

    Refinance and save

    $2,566/mo

    Est. payment

    Refinancing to a lower rate could help reduce your monthly payments and save thousands over the life of the loan.

    See today's rates

    $2,566/mo

    Est. payment

    Explore your selling options

    Work with a Zillow partner agent

    Leverage their expertise and Zillow's premium Showcase listings to get your home seen by more buyers.

    Get started

    List with your own agent

    Get your home in front of millions of buyers by listing it on Zillow.

    Learn how to do it

    Sell it yourself

    Take full control of how buyers see your home on Zillow by listing For Sale by Owner (FSBO).

    List your home

    What's special

    Utility sinkOpen-concept floor planCovered composite porchGranite countertopsPendant lightingFull basementStone and board-and-batten exterior
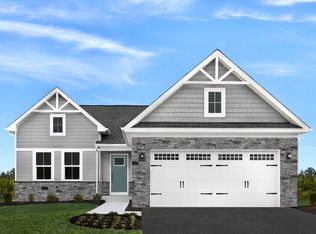
    Welcome to 471 Bates Avenue where modern comfort meets effortless, maintenance-free living. This former model home has never been lived in and showcases thoughtful design and quality finishes throughout. The Craftsman-style ranch features a charming stone and board-and-batten exterior with a covered composite porch perfect for morning coffee or quiet evenings outdoors. Step inside to an open-concept floor plan that seamlessly connects the kitchen, dining, and family room into one bright, inviting space. The kitchen is beautifully appointed with granite countertops, tile backsplash, pendant lighting, rollout trays, and stainless GE appliances. Custom blinds, three-panel modern doors, and luxury vinyl flooring add sophistication, while wide 3' door openings and lever handles enhance accessibility and ease of living. The spacious owner’s suite includes an elevated vanity, comfort-height toilets, and a walk-in shower. Both baths feature ceramic tile flooring, and the laundry room includes a utility sink for added convenience. A full basement with a rough-in for a future bath provides potential for added living space whether you envision a guest suite, hobby room, or fitness area. Enjoy peace and privacy with no neighbor on one side, plus lawn care and snow removal included for truly maintenance-free living in the desirable, sold-out Bates Crossing community. Just minutes from Medina Square and with easy freeway access, this home offers the perfect blend of style, comfort, and convenience. Don’t miss your chance to make 471 Bates Avenue your new home schedule your private tour today!

    Zillow last checked:

    Listing updated:

    Listing Provided by:

    Maria T Pettet 440-567-4498 maria@ihgcle.com,

    Keller Williams Elevate

    Bought with:

    Barbara Wilson, 326764

    Howard Hanna

    Source: MLS Now,MLS#: 5164038MLS LogoOriginating MLS: Akron Cleveland Association of REALTORS

    Facts & features

    Interior

    Bedrooms & bathrooms
    • Bedrooms: 3
    • Bathrooms: 2
    • Full bathrooms: 2
    • Main level bathrooms: 2
    • Main level bedrooms: 3
    Primary bedroom
    • Level: First
    • Dimensions: 12 x 14
    Bedroom
    • Level: First
    • Dimensions: 13 x 12
    Bedroom
    • Level: First
    • Dimensions: 12 x 12
    Primary bathroom
    • Level: First
    • Dimensions: 12 x 6
    Bathroom
    • Level: First
    • Dimensions: 6 x 8
    Dining room
    • Level: First
    • Dimensions: 10 x 14
    Entry foyer
    • Level: First
    • Dimensions: 12 x 7
    Family room
    • Level: First
    • Dimensions: 14 x 14
    Kitchen
    • Level: First
    • Dimensions: 10 x 14
    Laundry
    • Level: First
    • Dimensions: 9 x 6
    Heating
    • Electric
    Cooling
    • Central Air
    Appliances
    • Included: Dishwasher, Microwave, Range, Refrigerator
    Features
    • Basement: Unfinished
    • Has fireplace: No
    Interior area
    • Total structure area: 1,559
    • Total interior livable area: 1,559 sqft
    • Finished area above ground: 1,559

    Property

    Parking
    • Total spaces: 2
    • Parking features: Attached, Garage
    • Attached garage spaces: 2
    Features
    • Levels: One
    • Stories: 1
    Lot
    • Size: 6,703 sqft
    Details
    • Parcel number: 01221A01106
    • Special conditions: Standard

    Construction

    Type & style
    • Home type: SingleFamily
    • Architectural style: Ranch
    • Property subtype: Single Family Residence
    Materials
    • Vinyl Siding
    • Roof: Shingle
    Condition
    • Year built: 2022

    Utilities & green energy

    • Sewer: Public Sewer
    • Water: Public

    Community & neighborhood

    Location
    • Region: Seville
    • Subdivision: Bates Xing Sub Ph 1

    HOA & financial

    HOA
    • Has HOA: Yes
    • HOA fee: $480 annually
    • Services included: Maintenance Grounds, Other, Snow Removal
    • Association name: Bates Crossing Hoa
    • Second HOA fee: $120 monthly

    Price history

    DateEventPrice
    11/19/2025Sold$328,000-3.5%$210/sqft
    Source: MLS Now #5164038 Report a problem
    11/6/2025Pending sale$339,900$218/sqft
    Source: MLS Now #5164038 Report a problem
    10/17/2025Listed for sale$339,900+7.5%$218/sqft
    Source: MLS Now #5164038 Report a problem
    7/7/2022Sold$316,270$203/sqft
    Source: MLS Now #4358752 Report a problem
    4/5/2022Pending sale$316,270$203/sqft
    Source: MLS Now #4358752 Report a problem
    3/27/2022Listed for sale$316,270$203/sqft
    Source: MLS Now #4358752 Report a problem

    Public tax history

    Tax history is unavailable.

    Neighborhood: 44273

    Nearby schools

    GreatSchools rating
    Schools provided by the listing agent
    • District: Cloverleaf LSD - 5204

    Source: MLS Now. This data may not be complete. We recommend contacting the local school district to confirm school assignments for this home.

    Get a cash offer in 3 minutes
    Find out how much your home could sell for in as little as 3 minutes with a no-obligation cash offer.
    Estimated market value
    $337,000
    Get a cash offer in 3 minutes
    Find out how much your home could sell for in as little as 3 minutes with a no-obligation cash offer.
    Estimated market value
    $337,000