Legacy Pointe cluster home on a true cul-de-sac. Original owner had professional decorator and the choices made were amazing! Kitchen includes shaker cabinets with quartz counters, gorgeous crown with black accents! All high-quality stainless appliances and open to the Family Room! Sunroom-like eating area plus built in desk and island with storage. Family Room includes a wall of built in bookcases that compliment the Kitchen cabinetry, marble gas fireplace and a surround sound system that will remain. As you walk into the foyer you will be amazed with the striking staircase that takes you up to the loft overlooking the 2-story Living Rm. Expansive Dining Rm connects to this open area with pillars to define the areas. 1st floor master with walk in closet w/closet organizers. Garage is 4’ larger than others to accommodate the built in workbenches & cubbies. Includes overhead shelfing and a gas heater. 2-2nd floor bedrooms: 1 is very generous in size and is used to gain access to the bon
Closed
$537,000
471 Bay Hill Dr, Avon Lake, OH 44012
3beds
2,252sqft
Multi Family, Single Family Residence
Built in 2006
-- sqft lot
$577,200 Zestimate®
$238/sqft
$2,600 Estimated rent
Home value
$577,200
$548,000 - $606,000
$2,600/mo
Zestimate® history
Owner options
List your home for rent
$2,600/mo
Rent Zestimate®
Find your next renter with Zillow Rental Manager. Plus, with online applications, you can quickly screen prospective tenants – for free.
$2,600/mo
Rent Zestimate®
Refinance and save
$4,026/mo
Est. payment
Refinancing to a lower rate could help reduce your monthly payments and save thousands over the life of the loan.
$4,026/mo
Est. payment
Explore your selling options
Work with a Zillow partner agent
Leverage their expertise and Zillow's premium Showcase listings to get your home seen by more buyers.
Get startedList with your own agent
Get your home in front of millions of buyers by listing it on Zillow.
Learn how to do itSell it yourself
Take full control of how buyers see your home on Zillow by listing For Sale by Owner (FSBO).
List your homeWhat's special
Marble gas fireplaceWalk in closetSurround sound systemBuilt in bookcasesProfessional decoratorShaker cabinetsGorgeous crown
Zillow last checked:
Listing updated:
Listed by:
Christina M Higgins christinahiggins@howardhanna.com(440)227-3636,
Howard Hanna
Bought with:
Annette D Pisco, 2006007490
Howard Hanna
Source: MLS Now,MLS#: 4466707Originating MLS: Lorain County Association Of REALTORS
Facts & features
Interior
Bedrooms & bathrooms
- Bedrooms: 3
- Bathrooms: 3
- Full bathrooms: 2
- 1/2 bathrooms: 1
- Main level bathrooms: 2
- Main level bedrooms: 1
Primary bedroom
- Description: Flooring: Carpet
- Features: Window Treatments
- Level: First
- Dimensions: 16.00 x 12.00
Bedroom
- Description: Flooring: Carpet
- Features: Window Treatments
- Level: Second
- Dimensions: 13.00 x 10.00
Bedroom
- Description: Flooring: Carpet
- Features: Window Treatments
- Level: Second
- Dimensions: 15.00 x 11.00
Primary bathroom
- Description: Flooring: Ceramic Tile
- Features: Window Treatments
- Level: First
- Dimensions: 13.00 x 7.00
Bathroom
- Description: Flooring: Ceramic Tile
- Level: Second
- Dimensions: 10.00 x 5.00
Bonus room
- Description: Flooring: Luxury Vinyl Tile
- Level: Second
- Dimensions: 26.00 x 7.00
Dining room
- Description: Flooring: Laminate
- Features: Window Treatments
- Level: First
- Dimensions: 13.00 x 14.00
Dining room
- Description: Flooring: Laminate
- Features: Window Treatments
- Level: First
- Dimensions: 9.00 x 9.00
Family room
- Description: Flooring: Laminate
- Features: Fireplace, Window Treatments
- Level: First
- Dimensions: 19.00 x 16.00
Kitchen
- Description: Flooring: Laminate
- Level: First
- Dimensions: 14.00 x 10.00
Laundry
- Description: Flooring: Laminate
- Level: First
- Dimensions: 9.00 x 7.00
Living room
- Description: Flooring: Laminate
- Features: Window Treatments
- Level: First
- Dimensions: 13.00 x 14.00
Loft
- Description: Flooring: Carpet
- Features: Window Treatments
- Level: Second
- Dimensions: 11.00 x 8.00
Sunroom
- Description: Flooring: Carpet
- Level: First
- Dimensions: 10.00 x 9.00
Heating
- Forced Air, Fireplace(s), Gas
Cooling
- Central Air
Appliances
- Included: Cooktop, Dryer, Dishwasher, Freezer, Disposal, Humidifier, Microwave, Oven, Refrigerator, Washer
Features
- Air Filtration, Wired for Sound
- Basement: None
- Number of fireplaces: 1
- Fireplace features: Gas
Interior area
- Total structure area: 2,252
- Total interior livable area: 2,252 sqft
- Finished area above ground: 2,252
Property
Parking
- Parking features: Attached, Electricity, Garage, Garage Door Opener, Heated Garage, Paved, Water Available
- Attached garage spaces: 2
Features
- Levels: Two
- Stories: 2
- Patio & porch: Enclosed, Patio, Porch
- Pool features: Community
Lot
- Features: Cul-De-Sac, Dead End, Wooded
Details
- Parcel number: 0400017704004
- Other equipment: Air Purifier
Construction
Type & style
- Home type: SingleFamily
- Architectural style: Cape Cod,Cluster Home
- Property subtype: Multi Family, Single Family Residence
Materials
- Stone, Vinyl Siding
- Foundation: Slab
- Roof: Asphalt,Fiberglass
Condition
- Year built: 2006
Utilities & green energy
- Water: Public
Community & HOA
Community
- Features: Fitness, Golf, Pool, Tennis Court(s)
- Security: Smoke Detector(s)
- Subdivision: Legacy Pointe 03 Condos
HOA
- Has HOA: Yes
- Services included: Association Management, Insurance, Maintenance Grounds, Recreation Facilities, Reserve Fund, Snow Removal, Trash
- HOA fee: $500 annually
- HOA name: Legacy Pointe Condos No. 3
- Second HOA fee: $268 monthly
Location
- Region: Avon Lake
Financial & listing details
- Price per square foot: $238/sqft
- Tax assessed value: $511,720
- Annual tax amount: $7,527
- Date on market: 6/23/2023
- Cumulative days on market: 4 days
- Listing agreement: Exclusive Right To Sell
- Listing terms: Cash,Conventional
Price history
| Date | Event | Price |
|---|---|---|
| 8/14/2023 | Sold | $537,000+10.3%$238/sqft |
Source: Public Record Report a problem | ||
| 6/26/2023 | Pending sale | $487,000$216/sqft |
Source: MLS Now #4466707 Report a problem | ||
| 6/23/2023 | Listed for sale | $487,000+19.1%$216/sqft |
Source: MLS Now #4466707 Report a problem | ||
| 5/9/2006 | Sold | $408,900$182/sqft |
Source: Public Record Report a problem | ||
Public tax history
| Year | Property taxes | Tax assessment |
|---|---|---|
| 2024 | $8,475 +19% | $179,100 +25.2% |
| 2023 | $7,120 +0.7% | $143,020 |
| 2022 | $7,068 +0.2% | $143,020 |
| 2021 | $7,052 +3.9% | $143,020 +11.3% |
| 2020 | $6,788 +0.5% | $128,500 |
| 2019 | $6,752 -0.3% | $128,500 |
| 2018 | $6,775 +4.6% | $128,500 +12.6% |
| 2017 | $6,479 +0.5% | $114,170 |
| 2016 | $6,446 -0.5% | $114,170 |
| 2015 | $6,477 +2.3% | $114,170 +6.7% |
| 2014 | $6,333 -0.9% | $107,000 |
| 2013 | $6,388 +14.1% | $107,000 |
| 2012 | $5,599 | $107,000 -66.5% |
| 2011 | -- | $319,500 |
| 2010 | -- | -- |
| 2009 | -- | -- |
| 2008 | $5,107 +0.4% | -- |
| 2007 | $5,086 | -- |
| 2006 | -- | -- |
Find assessor info on the county website
Neighborhood: 44012
Nearby homes
- $616,9003 bd3 ba2.2k sqft475 Bay Hill Dr, Avon Lake, OH 44012Off Market

- $484,7002 bd2 ba1.8k sqft474 Bay Hill Dr, Avon Lake, OH 44012Off Market

- $592,2003 bd3 ba2.7k sqft479 Bay Hill Dr, Avon Lake, OH 44012Off Market
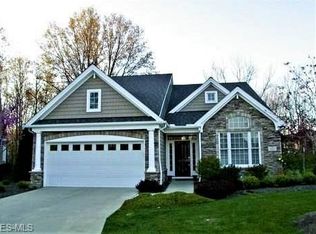
- $593,7003 bd2 ba2.3k sqft478 Bay Hill Dr, Avon Lake, OH 44012Off Market
- $578,6002 bd2 ba2.5k sqft483 Bay Hill Dr, Avon Lake, OH 44012Off Market
- $600,1002 bd2 ba-- sqft483 Bay Hl #36, Avon Lake, OH 44012Off Market
- $577,8003 bd3 ba2.5k sqft483 Bay Hill Dr #46, Avon Lake, OH 44012Off Market
- $498,4003 bd2 ba2.4k sqft515 Rockwood Ct, Avon Lake, OH 44012Off Market
Nearby schools
GreatSchools rating
- 8/10Erieview Elementary SchoolGrades: K-4Distance: 1.5 mi
- 7/10Learwood Middle SchoolGrades: 7-8Distance: 1.1 mi
- 9/10Avon Lake High SchoolGrades: 9-12Distance: 1.3 mi
Schools provided by the listing agent
- District: Avon Lake CSD - 4702
Source: MLS Now. This data may not be complete. We recommend contacting the local school district to confirm school assignments for this home.
Get a cash offer in 3 minutes
Find out how much your home could sell for in as little as 3 minutes with a no-obligation cash offer.
Estimated market value
$577,200
Get a cash offer in 3 minutes
Find out how much your home could sell for in as little as 3 minutes with a no-obligation cash offer.
Estimated market value
$577,200
- Ohio
- Lorain County
- Avon Lake
- 44012
- 471 Bay Hill Dr
Nearby cities
Nearby zip codes
Other Avon Lake Topics
