Modern Comfort Meets Mid-Century Charm in This Stunning Ranch-Style Home. Nestled in the highly desirable Harbour Isles of Indian Harbour Beach, this 5-bedroom, 3-bathroom ranch-style home seamlessly blends mid-century elegance with modern updates. From the moment you step inside, the original diamond-shined terrazzo floors set the tone for the home's timeless character and sophistication. The expansive formal living and dining area is bathed in natural light, thanks to a gorgeous bay window with plantation shutters. A stylish barn door adds privacy, making this space perfect for elegant entertaining. The well-preserved original cabinetry in the kitchen exudes vintage charm while offering modern convenience, complete with stainless steel appliances and an open flow into the cozy family room with a fireplace—ideal for cool Florida evenings. Step outside and take a tropical-inspired walkway to your private solar-heated pool, featuring a low-energy Pentair pump for maximum efficiency. The thoughtfully designed floor plan situates four bedrooms together, while a fifth bedroom and third bath located off the garage and laundry area provides a separate entrance, perfect for guests, an office, or multi-generational living. The spacious primary suite boasts plantation shutters and an elegantly renovated en-suite bath (2020). Every bathroom in the home has been updated, along with newly installed PEX plumbing, electrical upgrades (within the last 10 years), and PVC piping replacing cast iron from the home to the street. Additional upgrades include: New Low-E tinted windows, Hurricane shutters, Roof (2021), AC (2021), Water Heater (2017). This prime location is a bike ride away from the beach, surrounded by top-rated schools, fantastic shopping, and directly across from beautiful Gleason Park. With quick access to Eau Gallie Causeway, US-1, A1A, and I-95, this home offers the best of Florida coastal living. Don't miss this rare opportunity schedule your private tour today!
Sold for $710,000
$710,000
471 Bimini Ln, Indian Harbour Beach, FL 32937
5beds
2,484sqft
Single Family Residence
Built in 1964
0.34 Acres Lot
$696,700 Zestimate®
$286/sqft
$4,371 Estimated rent
Home value
$696,700
$634,000 - $766,000
$4,371/mo
Zestimate® history
Owner options
List your home for rent
$4,371/mo
Rent Zestimate®
Find your next renter with Zillow Rental Manager. Plus, with online applications, you can quickly screen prospective tenants – for free.
$4,371/mo
Rent Zestimate®
Refinance and save
$4,666/mo
Est. payment
Refinancing to a lower rate could help reduce your monthly payments and save thousands over the life of the loan.
$4,666/mo
Est. payment
Explore your selling options
Work with a Zillow partner agent
Leverage their expertise and Zillow's premium Showcase listings to get your home seen by more buyers.
Get startedList with your own agent
Get your home in front of millions of buyers by listing it on Zillow.
Learn how to do itSell it yourself
Take full control of how buyers see your home on Zillow by listing For Sale by Owner (FSBO).
List your homeWhat's special
Zillow last checked:
Listing updated:
Listed by:
Marlena Wassel 321-298-6031,
Real Estate Solutions Brevard
Bought with:
Taylor Sentz Darby, 3289208
RE/MAX Elite
RE/MAX Elite
Source: Space Coast AOR,MLS#: 1041615
Facts & features
Interior
Bedrooms & bathrooms
- Bedrooms: 5
- Bathrooms: 3
- Full bathrooms: 3
Heating
- Electric
Cooling
- Electric
Appliances
- Included: Dishwasher, Electric Oven, Electric Range, Electric Water Heater, Microwave, Refrigerator, Washer
Features
- Entrance Foyer, Guest Suite, Primary Bathroom - Shower No Tub
- Flooring: Terrazzo
- Number of fireplaces: 1
- Fireplace features: Wood Burning
Interior area
- Total interior livable area: 2,484 sqft
Property
Parking
- Total spaces: 2
- Parking features: Garage
- Garage spaces: 2
Features
- Levels: One
- Stories: 1
- Exterior features: Storm Shutters
- Has private pool: Yes
- Pool features: In Ground, Screen Enclosure, Solar Heat
Lot
- Size: 0.34 Acres
- Features: Other
Details
- Additional parcels included: 2713196
- Parcel number: 2737115000000.00010.00
- Special conditions: Standard
Construction
Type & style
- Home type: SingleFamily
- Architectural style: Ranch
- Property subtype: Single Family Residence
Materials
- Concrete, Stucco
Condition
- Updated/Remodeled
- New construction: No
- Year built: 1964
Utilities & green energy
- Sewer: Public Sewer
- Water: Public
- Utilities for property: Electricity Connected, Sewer Connected, Water Connected
Community & HOA
Community
- Subdivision: Harbour Isles
HOA
- Has HOA: Yes
- HOA fee: $25 annually
- HOA name: Harbour Isles/ Voluntary
Location
- Region: Indian Harbour Beach
Financial & listing details
- Price per square foot: $286/sqft
- Tax assessed value: $470,060
- Annual tax amount: $2,869
- Date on market: 4/4/2025
- Listing terms: Cash,Conventional
Price history
| Date | Event | Price |
|---|---|---|
| 7/2/2025 | Sold | $710,000-3.9%$286/sqft |
Source: Space Coast AOR #1041615 Report a problem | ||
| 6/9/2025 | Pending sale | $739,000$298/sqft |
Source: Space Coast AOR #1041615 Report a problem | ||
| 4/4/2025 | Listed for sale | $739,000+102.5%$298/sqft |
Source: Space Coast AOR #1041615 Report a problem | ||
| 5/19/2005 | Sold | $365,000+86.7%$147/sqft |
Source: Public Record Report a problem | ||
| 12/5/2001 | Sold | $195,500+42.7%$79/sqft |
Source: Public Record Report a problem | ||
| 6/25/1998 | Sold | $137,000$55/sqft |
Source: Public Record Report a problem | ||
Public tax history
| Year | Property taxes | Tax assessment |
|---|---|---|
| 2025 | $2,979 +3.8% | $219,560 +2.9% |
| 2024 | $2,869 +2.9% | $213,380 +3% |
| 2023 | $2,789 +7.9% | $207,170 +3% |
| 2022 | $2,584 -2.6% | $201,140 +3% |
| 2021 | $2,653 +0.1% | $195,290 +1.4% |
| 2020 | $2,651 +0.6% | $192,600 +2.3% |
| 2019 | $2,634 | $188,270 +1.9% |
| 2018 | $2,634 +0.1% | $184,760 +2.1% |
| 2017 | $2,632 -0.4% | $180,960 +2.1% |
| 2016 | $2,642 +0% | $177,240 +0.7% |
| 2015 | $2,641 -3% | $176,010 +0.8% |
| 2014 | $2,722 | $174,620 -8.2% |
| 2013 | -- | $190,260 +12.9% |
| 2012 | $2,680 -2.6% | $168,470 -1.9% |
| 2011 | $2,753 -7.9% | $171,720 -11.8% |
| 2010 | $2,988 -11.1% | $194,650 -13.8% |
| 2009 | $3,362 -11% | $225,940 -11% |
| 2008 | $3,777 -9.7% | $254,000 -5.2% |
| 2007 | $4,183 +59.9% | $268,000 +15.8% |
| 2005 | $2,616 -2.4% | $231,370 +18.7% |
| 2004 | $2,680 -1% | $194,860 +1.8% |
| 2003 | $2,707 +2.4% | $191,450 +19.4% |
| 2002 | $2,643 +20.1% | $160,280 +10.8% |
| 2001 | $2,200 +6.4% | $144,660 +12.2% |
| 2000 | $2,067 | $128,900 |
Find assessor info on the county website
Neighborhood: 32937
Nearby homes
- $545,0004 bd3 ba2.3k sqft100 Cat Cay Ln, Indian Harbour Beach, FL 32937Sold
- $1,055,0003 bd2 ba2.4k sqft464 Bimini Ln, Indian Harbour Beach, FL 32937Off Market

- $531,8004 bd3 ba2.3k sqft474 Bimini Ln, Indian Harbour Beach, FL 32937Off Market
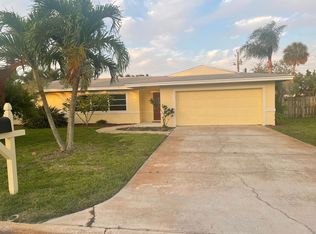
- $582,4004 bd2 ba2.5k sqft468 Bimini Ln, Indian Harbour Beach, FL 32937Off Market
- $755,0004 bd3 ba2.5k sqft470 Bimini Ln, Indian Harbour Beach, FL 32937Sold
- $1,291,6005 bd3 ba2.9k sqft117 Cat Cay Ln, Indian Harbour Beach, FL 32937Off Market
- $1,033,3004 bd2 ba2.7k sqft110 Cat Cay Ln, Indian Harbour Beach, FL 32937Off Market
- $1,409,1004 bd3 ba3.6k sqft469 Bimini Ln, Indian Harbour Beach, FL 32937Off Market
Nearby schools
GreatSchools rating
- 9/10Ocean Breeze Elementary SchoolGrades: PK-6Distance: 0.5 mi
- 7/10Herbert C. Hoover Middle SchoolGrades: 7-8Distance: 3.5 mi
- 8/10Satellite Senior High SchoolGrades: 9-12Distance: 2.6 mi
Schools provided by the listing agent
- Elementary: Ocean Breeze
- Middle: Hoover
- High: Satellite
Source: Space Coast AOR. This data may not be complete. We recommend contacting the local school district to confirm school assignments for this home.
Get a cash offer in 3 minutes
Find out how much your home could sell for in as little as 3 minutes with a no-obligation cash offer.
Estimated market value
$696,700
Get a cash offer in 3 minutes
Find out how much your home could sell for in as little as 3 minutes with a no-obligation cash offer.
Estimated market value
$696,700
- Florida
- Brevard County
- Indian Harbour Beach
- 32937
- 471 Bimini Ln
Nearby cities
Nearby zip codes
Other Indian Harbour Beach Topics
- Apartments for Rent in 32937
- Houses for Sale in 32937
- Houses for Rent in 32937
- 32937 Real Estate
- Indian Harbour Beach Condos
- Houses for Sale in Indian Harbour Beach
- Newest Listings in Indian Harbour Beach
- Indian Harbour Beach Home Values
- Indian Harbour Beach Real Estate Agents
- Indian Harbour Beach Refinance
- Indian Harbour Beach Mortgage Rates
