Skip main navigation
Sold for $475,000
  • $475,000

    471 Bottlebrush Loop, Sanford, FL 32771

    3beds
    1,966sqft
    Single Family Residence
    Built in 2014
    5,040 Square Feet Lot
    $470,700 Zestimate®
    $242/sqft
    $2,368 Estimated rent

    Home value

    $470,700

    $447,000 - $494,000

    $2,368/mo

    Zestimate® history
    Loading
    Loading...

    Owner options

    List your home for rent

    $2,368/mo

    Rent Zestimate®

    Find your next renter with Zillow Rental Manager. Plus, with online applications, you can quickly screen prospective tenants – for free.

    Learn more

    $2,368/mo

    Rent Zestimate®

    Refinance and save

    $3,232/mo

    Est. payment

    Refinancing to a lower rate could help reduce your monthly payments and save thousands over the life of the loan.

    See today's rates

    $3,232/mo

    Est. payment

    Explore your selling options

    Work with a Zillow partner agent

    Leverage their expertise and Zillow's premium Showcase listings to get your home seen by more buyers.

    Get started

    List with your own agent

    Get your home in front of millions of buyers by listing it on Zillow.

    Learn how to do it

    Sell it yourself

    Take full control of how buyers see your home on Zillow by listing For Sale by Owner (FSBO).

    List your home

    What's special

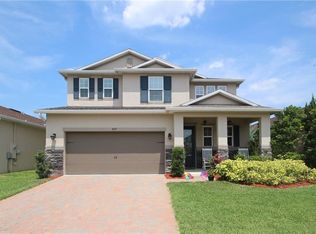
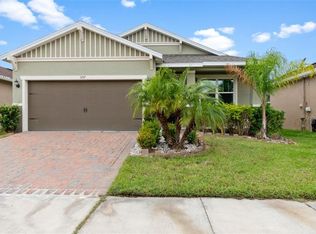
    Discover the ultimate blend of luxury and convenience in this stunning former model home, boasting 3 bedrooms, 2 bathrooms, and the option to convert an additional room into a 4th bedroom. The open and spacious split floor plan is flooded with natural light, thanks to an abundance of windows, creating a bright and airy atmosphere. This beautifully upgraded property features a modern kitchen, equipped with a sleek stainless steel appliance package, perfect for culinary enthusiasts. Energy-efficient windows and air conditioning ensure reduced power bills, making it an attractive choice for eco-conscious buyers. The flexible floor plan includes a bonus room, ideal for a home office, playroom, or entertainment space. The pièce de résistance is the expansive backyard, perfect for outdoor cooking and entertaining, complete with ample space for outdoor furniture and decor. Enjoy the best of both worlds with low HOA fees and an unbeatable location, just minutes from major highways (I-4 and 417), the Sun Rail, Sanford Airport, and Seminole Towne Center. Don't miss out on this incredible opportunity – schedule your showing today!"

    Zillow last checked:

    Listing updated:

    Listing Provided by:

    Shao Mai 407-970-6798,

    MAGNUS REALTY GROUP LLC 407-286-6042,

    Siu May 407-970-4997,

    MAGNUS REALTY GROUP LLC

    Bought with:

    Joy Barinque, 3175538

    HOMESMART

    Source: Stellar MLS,MLS#: S5108238MLS LogoOriginating MLS: Osceola

    Facts & features

    Interior

    Bedrooms & bathrooms
    • Bedrooms: 3
    • Bathrooms: 2
    • Full bathrooms: 2
    Primary bedroom
    • Features: Walk-In Closet(s)
    • Level: First
    • Dimensions: 18x12
    Bedroom 2
    • Features: Built-in Closet
    • Level: First
    • Dimensions: 18x11
    Bedroom 3
    • Features: Built-in Closet
    • Level: First
    • Dimensions: 11x10
    Balcony porch lanai
    • Level: First
    • Dimensions: 15x9
    Bonus room
    • Features: No Closet
    • Level: First
    • Dimensions: 11x10
    Dining room
    • Level: First
    • Dimensions: 11x11
    Kitchen
    • Level: First
    • Dimensions: 13x16
    Living room
    • Level: First
    • Dimensions: 15x17
    Heating
    • Central, Electric
    Cooling
    • Central Air
    Appliances
    • Included: Dishwasher, Electric Water Heater, Microwave, Range, Refrigerator
    • Laundry: Inside
    Features
    • Ceiling Fan(s), Crown Molding, Kitchen/Family Room Combo, Primary Bedroom Main Floor, Solid Wood Cabinets, Stone Counters, Thermostat
    • Flooring: Carpet, Ceramic Tile
    • Doors: Outdoor Kitchen, Sliding Doors
    • Has fireplace: No
    Interior area
    • Total structure area: 2,553
    • Total interior livable area: 1,966 sqft

    Property

    Parking
    • Total spaces: 2
    • Parking features: Driveway
    • Attached garage spaces: 2
    • Has uncovered spaces: Yes
    Features
    • Levels: One
    • Stories: 1
    • Patio & porch: Other
    • Exterior features: Outdoor Kitchen, Sidewalk
    Lot
    • Size: 5,040 sqft
    • Residential vegetation: Trees/Landscaped
    Details
    • Parcel number: 20193052200000220
    • Zoning: 01
    • Special conditions: None

    Construction

    Type & style
    • Home type: SingleFamily
    • Property subtype: Single Family Residence
    Materials
    • Block, Concrete, Stucco
    • Foundation: Slab
    • Roof: Shingle
    Condition
    • New construction: No
    • Year built: 2014

    Utilities & green energy

    • Sewer: Public Sewer
    • Water: Public
    • Utilities for property: Electricity Connected, Public, Sewer Connected, Water Connected

    Community & neighborhood

    Location
    • Region: Sanford
    • Subdivision: SILVERLEAF

    HOA & financial

    HOA
    • Has HOA: Yes
    • HOA fee: $82 monthly
    • Association name: Premier Association Management
    • Association phone: 407-333-7787
    Other fees
    • Pet fee: $0 monthly
    Other financial information
    • Total actual rent: 0

    Other

    Other facts
    • Ownership: Fee Simple
    • Road surface type: Asphalt

    Price history

    DateEventPrice
    8/7/2024Sold$475,000-0.8%$242/sqft
    Source: Stellar MLS #S5108238 Report a problem
    7/12/2024Pending sale$479,000$244/sqft
    Source: Stellar MLS #S5108238 Report a problem
    7/8/2024Listed for sale$479,000+7.6%$244/sqft
    Source: Stellar MLS #S5108238 Report a problem
    11/15/2022Sold$445,000-0.9%$226/sqft
    Source: Public Record Report a problem
    11/3/2022Pending sale$449,000$228/sqft
    Source: Stellar MLS #O6034490 Report a problem
    11/1/2022Listed for sale$449,000$228/sqft
    Source: Stellar MLS #O6034490 Report a problem
    9/13/2022Pending sale$449,000$228/sqft
    Source: Stellar MLS #O6034490 Report a problem
    9/2/2022Price change$449,000-2.2%$228/sqft
    Source: Stellar MLS #O6034490 Report a problem
    8/19/2022Price change$459,000-3.4%$233/sqft
    Source: Stellar MLS #O6034490 Report a problem
    7/12/2022Price change$475,000-4%$242/sqft
    Source: Stellar MLS #O6034490 Report a problem
    6/18/2022Listed for sale$495,000+55.2%$252/sqft
    Source: Stellar MLS #O6034490 Report a problem
    7/19/2016Sold$319,000$162/sqft
    Source: Public Record Report a problem

    Public tax history

    YearProperty taxesTax assessment
    2025$5,604 +9.5%$387,363 0%
    2024$5,117 +1.1%$387,374 +1.8%
    2023$5,062 +103.9%$380,387 +69.1%
    2022$2,483 -8.4%$224,982 +3%
    2021$2,709 +0.9%$218,429 +1.4%
    2020$2,685 +1.1%$215,413 +2.3%
    2019$2,656 $210,570 +1.9%
    2018$2,656 +1.2%$206,644 +2.1%
    2017$2,626 +0.7%$202,394
    2016$2,608 -32.4%$202,394 -15.6%
    2015$3,860 $239,886 +399.8%
    2014$3,860 $48,000

    Find assessor info on the county website

    Neighborhood: 32771

    Nearby schools

    GreatSchools rating
    Schools provided by the listing agent
    • Elementary: Bentley Elementary
    • Middle: Sanford Middle
    • High: Seminole High

    Source: Stellar MLS. This data may not be complete. We recommend contacting the local school district to confirm school assignments for this home.

    Get a cash offer in 3 minutes
    Find out how much your home could sell for in as little as 3 minutes with a no-obligation cash offer.
    Estimated market value
    $470,700
    Get a cash offer in 3 minutes
    Find out how much your home could sell for in as little as 3 minutes with a no-obligation cash offer.
    Estimated market value
    $470,700