Skip main navigation
Closed
  • $950,000

    471 Buck Run, Pennsboro, WV 26415

    5beds
    --sqft
    Single Family Residence
    Built in 2004
    103.59 Acres Lot
    $986,800 Zestimate®
    $--/sqft
    $1,724 Estimated rent

    Home value

    $986,800

    Estimated sales range

    Not available

    $1,724/mo

    Zestimate® history
    Loading
    Loading...

    Owner options

    List your home for rent

    $1,724/mo

    Rent Zestimate®

    Find your next renter with Zillow Rental Manager. Plus, with online applications, you can quickly screen prospective tenants – for free.

    Learn more

    $1,724/mo

    Rent Zestimate®

    Refinance and save

    $4,531/mo

    Est. payment

    Refinancing to a lower rate could help reduce your monthly payments and save thousands over the life of the loan.

    See today's rates

    $4,531/mo

    Est. payment

    Explore your selling options

    Work with a Zillow partner agent

    Leverage their expertise and Zillow's premium Showcase listings to get your home seen by more buyers.

    Get started

    List with your own agent

    Get your home in front of millions of buyers by listing it on Zillow.

    Learn how to do it

    Sell it yourself

    Take full control of how buyers see your home on Zillow by listing For Sale by Owner (FSBO).

    List your home

    What's special

    Mini kitchenetteFinished walk-out lower levelPrivate mountain driveSolid hardwood cabinetryVaulted ceilingsLight-filled designAbove-ground pool
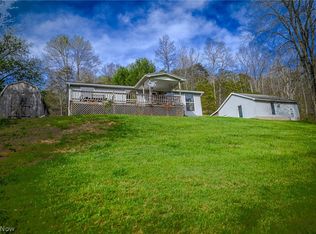
    Welcome to 471 Buck Run, an extraordinary 103.59-acre sanctuary in Ritchie County, WV, where refined living and natural beauty meet in perfect harmony. Perched atop a private mountain drive, this ~5,000 sq. ft. brick ranch offers 5 bedrooms, 4 baths, and a light-filled design that invites you to breathe deeply and live fully. Vaulted ceilings, floor-to-ceiling windows, and thoughtfully crafted spaces create effortless elegance and warmth. The gourmet kitchen is designed for creativity and connection, featuring solid hardwood cabinetry, a breakfast bar, and custom finishes that elevate every gathering. Retreat to the serene owner’s suite with a spa-inspired bath, walk-in closet, and a screened patio wired for a hot tub, inviting you to soak under the stars after exploring your private acreage. Two main-level bedrooms share a Jack-and-Jill bath, while the finished walk-out lower level offers two more bedrooms, a full bath, theater room, recreation and fitness areas, and a mini kitchenette — ideal for guests or multi-generational living. A rare feature sets this property apart: unlimited free natural gas deeded to the dwelling for life. The whole-home generator runs on this supply, offering future owners the option to reduce or potentially eliminate electric costs and enjoy remarkable self-sufficiency. Outside, enjoy an above-ground pool with sun deck, private hiking possibilities among mature woodlands, abundant wildlife, and a dedicated deer stand. Cultivate gardens, keep animals, or simply bask in the beauty of native plants and rolling hills, embracing the freedom to create a homestead or savor quiet grandeur. Additional highlights include an attached 2-car garage, detached carport, central vacuum, security system, private well and septic, water softener, storage shed, private drive gate, and marketable timber rights; mineral rights do not convey. Sellers are motivated. Your private mountain dream starts here — schedule your showing today.

    Zillow last checked:

    Listing updated:

    Listing Provided by:

    Victoriea Spiroff 304-210-3645 toriea@cbselectproperties.com,

    Coldwell Banker Select Properties

    Bought with:

    Non-Member Non-Member, 9999

    Non-Member

    Source: MLS Now,MLS#: 5129850MLS LogoOriginating MLS: Parkersburg Area Association of REALTORS

    Facts & features

    Interior

    Bedrooms & bathrooms
    • Bedrooms: 5
    • Bathrooms: 4
    • Full bathrooms: 3
    • 1/2 bathrooms: 1
    • Main level bathrooms: 3
    • Main level bedrooms: 3
    Primary bedroom
    • Description: Flooring: Carpet
    • Features: Walk-In Closet(s)
    • Level: First
    • Dimensions: 19 x 13.5
    Bedroom
    • Description: Flooring: Carpet
    • Level: Basement
    • Dimensions: 19 x 14.5
    Bedroom
    • Description: Flooring: Carpet
    • Level: Basement
    • Dimensions: 20 x 13
    Bedroom
    • Description: Flooring: Carpet
    • Level: First
    • Dimensions: 14.5 x 12
    Bedroom
    • Description: Flooring: Carpet
    • Level: First
    • Dimensions: 16.75 x 11.5
    Primary bathroom
    • Description: Attached walk-in closet is 9'x9' & additional toilet room is 7'x2',Flooring: Tile
    • Features: Soaking Tub, Walk-In Closet(s)
    • Level: First
    • Dimensions: 16 x 9
    Dining room
    • Description: Flooring: Hardwood
    • Features: Tray Ceiling(s)
    • Level: First
    • Dimensions: 17 x 15
    Eat in kitchen
    • Description: Flooring: Hardwood,Tile
    • Features: Breakfast Bar, Built-in Features
    • Level: First
    • Dimensions: 25 x 15.5
    Gym
    • Description: This is the gym area of the basement in the back past the main living/recreation room w/ an approx of 240sq.ft.,Flooring: Carpet
    • Level: Basement
    Laundry
    • Description: Flooring: Tile
    • Level: First
    • Dimensions: 9 x 6
    Living room
    • Description: Flooring: Hardwood
    • Features: Vaulted Ceiling(s)
    • Level: First
    • Dimensions: 19 x 19
    Media room
    • Description: Flooring: Carpet
    • Level: Basement
    • Dimensions: 29.5 x 20.5
    Office
    • Description: Flooring: Hardwood
    • Level: First
    • Dimensions: 17 x 13
    Other
    • Description: Utility shed w/ electric,Flooring: Wood
    • Level: First
    • Dimensions: 16 x 9.5
    Other
    • Description: Detached carport & attached lean-to w/ electric,Flooring: Dirt
    • Level: First
    • Dimensions: 28 x 20
    Other
    • Description: Attached garage,Flooring: Concrete
    • Level: First
    • Dimensions: 29 x 20
    Other
    • Description: Private master ensuite screened in patio wired for hot tub
    • Level: First
    • Dimensions: 13.5 x 10
    Recreation
    • Description: Flooring: Carpet
    • Level: Basement
    • Dimensions: 60 x 15
    Utility room
    • Description: Housing furnaces, central vac system, and ample storage space
    • Features: Central Vacuum
    • Level: Basement
    • Dimensions: 14 x 12
    Utility room
    • Description: Housing water softener, electric panel, and other
    • Level: Basement
    • Dimensions: 7 x 6
    Heating
    • Forced Air, Gas
    Cooling
    • Central Air
    Appliances
    • Included: Dishwasher, Microwave, Range, Refrigerator
    • Laundry: Main Level, Laundry Room
    Features
    • Breakfast Bar, Ceiling Fan(s), Double Vanity, Eat-in Kitchen, High Speed Internet, In-Law Floorplan, Open Floorplan, Pantry, Vaulted Ceiling(s), Walk-In Closet(s), Central Vacuum
    • Basement: Exterior Entry,Full,Finished,Walk-Up Access,Walk-Out Access
    • Has fireplace: No

    Property

    Parking
    • Total spaces: 4
    • Parking features: Attached, Driveway, Garage, Off Street, Paved, Parking Pad, Garage Faces Side
    • Attached garage spaces: 2
    • Carport spaces: 2
    • Covered spaces: 4
    Features
    • Levels: One
    • Stories: 1
    • Patio & porch: Enclosed, Patio, Porch
    • Exterior features: Private Entrance, Private Yard, Storage
    • Has private pool: Yes
    • Pool features: Above Ground
    • Fencing: Barbed Wire
    • Has view: Yes
    • View description: Trees/Woods
    Lot
    • Size: 103.59 Acres
    • Features: Back Yard, Front Yard, Native Plants, Private, Rolling Slope, Many Trees, Steep Slope, Sloped, Views, Wooded
    • Topography: Hill
    Details
    • Additional structures: Carport(s), Shed(s)
    • Parcel number: 4303001400330000

    Construction

    Type & style
    • Home type: SingleFamily
    • Architectural style: Ranch
    • Property subtype: Single Family Residence
    Materials
    • Brick
    • Foundation: Block
    • Roof: Shingle
    Condition
    • Year built: 2004

    Utilities & green energy

    • Sewer: Private Sewer, Septic Tank
    • Water: Private, Well

    Community & neighborhood

    Security
    • Security features: Security System
    Location
    • Region: Pennsboro

    Other

    Other facts
    • Listing terms: Cash,Conventional,FHA,USDA Loan,VA Loan

    Price history

    DateEventPrice
    8/27/2025Sold$950,000-13.6%
    Source: MLS Now #5129850 Report a problem
    8/12/2025Pending sale$1,100,000
    Source: MLS Now #5129850 Report a problem
    7/25/2025Contingent$1,100,000
    Source: MLS Now #5129850 Report a problem
    6/10/2025Listed for sale$1,100,000+1366.7%
    Source: MLS Now #5129850 Report a problem
    3/24/2021Listing removed--
    Source: Owner Report a problem
    6/3/2020Listing removed$75,000
    Source: Owner Report a problem
    3/5/2020Listed for sale$75,000
    Source: Owner Report a problem

    Public tax history

    Tax history is unavailable.

    Neighborhood: 26415

    Nearby schools

    GreatSchools rating
    Schools provided by the listing agent
    • District: Ritchie WVCSD

    Source: MLS Now. This data may not be complete. We recommend contacting the local school district to confirm school assignments for this home.

    Get pre-qualified for a loan
    At Zillow Home Loans, we can pre-qualify you in as little as 5 minutes with no impact to your credit score.

    An equal housing lender. NMLS #10287.